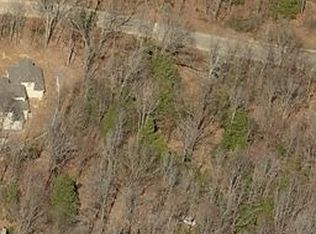
Privately situated on 1.5 acres, this refined one-level estate is designed with intention & architectural excellence. The thoughtfully zoned layout creates both openness & privacy, anchored by a dramatic family room. The primary suite is a true retreat, featuring generous sleeping quarters, a spa-style bath with an expansive shower, & an oversized walk-in closet—designed to feel more like a boutique hotel than a bedroom. Entertaining flows effortlessly through the kitchen, secondary kitchen, butler’s pantry, wine room, gallery, & formal dining room, while a media room adds flexibility for everyday living. Additional spaces include a gym/optional bedroom, private executive study, and abundant storage—reflecting a plan built for real life at an elevated level. Outdoor living is equally intentional, with spacious lanai, & terrace just off the dining room overlooking the estate grounds. With its rare feature, this home delivers estate living with timeless appeal. NOTE: Owner/Agent.
New construction
$1,295,000
131 Forest Hill Irene Rd S, Cordova, TN 38018
4beds
4,000sqft
Single Family Residence
Built in 2026
1.45 Acres Lot
$1,268,800 Zestimate®
$324/sqft
$33/mo HOA
What's special
Generous sleeping quartersAbundant storageSecondary kitchenWine roomSpacious lanaiDramatic family roomOversized walk-in closet
- 220 days
- 304
- 8
Zillow last checked:
Listing updated:
Listed by:
Tammie T Ross,
New Roots Realty LLC 615-558-7668
Source: MAAR,MLS#: 10213816
Facts & features
Interior
Bedrooms & bathrooms
- Bedrooms: 4
- Bathrooms: 5
- Full bathrooms: 4
- 1/2 bathrooms: 1
Rooms
- Room types: Library/Study, Entry Hall, Media Room
Primary bedroom
- Features: Walk-In Closet(s), Sitting Area, Smooth Ceiling, Hardwood Floor
- Level: First
- Area: 300
- Dimensions: 15 x 20
Bedroom 2
- Features: Walk-In Closet(s), Private Full Bath, Smooth Ceiling, Hardwood Floor
- Level: First
- Area: 168
- Dimensions: 12 x 14
Bedroom 3
- Features: Walk-In Closet(s), Private Full Bath, Smooth Ceiling, Hardwood Floor
- Level: First
- Area: 168
- Dimensions: 12 x 14
Bedroom 4
- Features: Walk-In Closet(s), Private Full Bath, Smooth Ceiling, Hardwood Floor
- Level: First
- Area: 204
- Dimensions: 12 x 17
Primary bathroom
- Features: Double Vanity, Separate Shower, Smooth Ceiling, Tile Floor, Full Bath
Dining room
- Features: Separate Dining Room
- Area: 192
- Dimensions: 12 x 16
Kitchen
- Features: Eat-in Kitchen, Pantry, Kitchen Island
- Area: 374
- Dimensions: 17 x 22
Living room
- Features: Separate Living Room, Separate Den
- Area: 464
- Dimensions: 16 x 29
Den
- Area: 216
- Dimensions: 12 x 18
Heating
- Central
Cooling
- Central Air
Appliances
- Included: Double Oven, Cooktop, Gas Cooktop, Dishwasher, Microwave
- Laundry: Laundry Room
Features
- All Bedrooms Up, 1 or More BR Down, Primary Down, Split Bedroom Plan, Luxury Primary Bath, Double Vanity Bath, Separate Tub & Shower, Full Bath Down, Half Bath Down, Smooth Ceiling, Vaulted/Coff/Tray Ceiling, Walk-In Closet(s), Living Room, Dining Room, Kitchen, Primary Bedroom, 2nd Bedroom, 3rd Bedroom, 4th of More Bedrooms, 1/2 Bath, 2 or More Baths, Laundry Room, Media Room, In-Law Floorplan, Square Feet Source: Floor Plans (Builder/Architecture)
- Flooring: Hardwood, Tile
- Windows: Casement Window(s)
- Attic: Permanent Stairs,Walk-In
- Number of fireplaces: 1
- Fireplace features: Living Room, Other (See Remarks)
Interior area
- Total interior livable area: 4,000 sqft
Property
Parking
- Total spaces: 3
- Parking features: Driveway/Pad, Garage Door Opener, Garage Faces Side
- Has garage: Yes
- Covered spaces: 3
- Has uncovered spaces: Yes
Accessibility
- Accessibility features: Accessible Doors
Features
- Stories: 1
- Patio & porch: Porch, Covered Patio
- Pool features: None
Lot
- Size: 1.45 Acres
- Dimensions: 191 x 314
- Features: Some Trees, Professionally Landscaped
Details
- Parcel number: D0220 00557
Construction
Type & style
- Home type: SingleFamily
- Architectural style: Contemporary
- Property subtype: Single Family Residence
Materials
- Brick Veneer
- Foundation: Slab
- Roof: Composition Shingles
Condition
- New construction: Yes
- Year built: 2026
Details
- Builder name: Residence by Ross, LLC
Utilities & green energy
- Sewer: Public Sewer
- Water: Public
Community & HOA
Community
- Subdivision: Freeman Oaks 1st Addition
HOA
- Has HOA: Yes
- HOA fee: $400 annually
Location
- Region: Cordova
Financial & listing details
- Price per square foot: $324/sqft
- Tax assessed value: $126,000
- Annual tax amount: $875
- Price range: $1.3M - $1.3M
- Date on market: 2/1/2026
- Cumulative days on market: 222 days
Estimated market value
$1,268,800
$1.21M - $1.33M
$3,678/mo
Price history
| Date | Event | Price |
|---|---|---|
| 2/1/2026 | Listed for sale | $1,295,000+1317.2%$324/sqft |
Source:  MAAR #10213816 Report a problem MAAR #10213816 Report a problem | ||
| 2/8/2002 | Sold | $91,375$23/sqft |
Source: Public Record Report a problem | ||
Public tax history
| Year | Property taxes | Tax assessment |
|---|---|---|
| 2025 | $847 -20.6% | $31,500 |
| 2024 | $1,068 | $31,500 |
| 2023 | $1,068 | $31,500 |
| 2022 | -- | $31,500 |
| 2021 | -- | $31,500 |
| 2020 | $1,007 | $31,500 |
| 2019 | $1,007 -21.1% | $31,500 |
| 2018 | $1,276 -45.1% | $31,500 |
| 2017 | $2,325 +117.1% | $31,500 |
| 2016 | $1,071 | $31,500 |
| 2014 | -- | $31,500 |
Find assessor info on the county website
Monthly payment
Est. payment
Payment breakdown
Explore the cost of this home by adjusting the details. Changes won't be saved.Climate risks
Neighborhood: 38018
- $760,0007 bd7 ba6.1k sqft151 S Forest Hill Irene Rd, Cordova, TN 38018Off Market
- $1,494,9954 bd5 ba4.6k sqft9087 Freeman Oaks Cv, Cordova, TN 38018New Construction

- $50,0001.45 acresForest Hill Irene Rd LOT 2, Germantown, TN 38138Sold

- $369,4004 bd3 ba4.7k sqft121 N Forest Hill Irene Rd, Cordova, TN 38018Off Market
Similar homes
- $1,125,0004 bd5 ba3.6k sqft382 Forest Hill Irene Rd S, Cordova, TN 38018New Construction
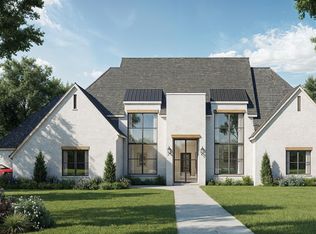 MLS ID #10213813, Tammie T Ross, New Roots Realty LLC. MAAR
 - $1,494,9954 bd5 ba4.6k sqft9087 Freeman Oaks Cv, Cordova, TN 38018New ConstructionMLS ID #10213817, Tammie T Ross, New Roots Realty LLC. MAAR
- $1,050,0004 bd5 ba3.6k sqft396 S Forest Hill Irene Rd, Cordova, TN 38018New Construction
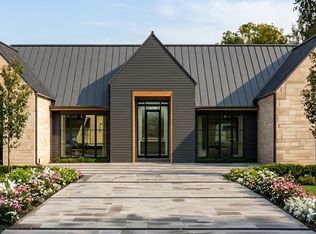 MLS ID #10213814, Tammie T Ross, New Roots Realty LLC. MAAR
 - $1,295,0004 bd6 ba5.8k sqft5870 Garden Reach Cv, Memphis, TN 38120For Sale
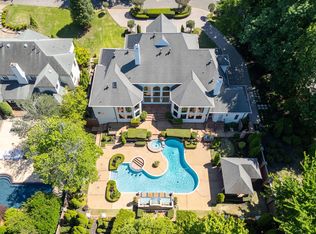 MLS ID #10221571, Joel J Hobson, Hobson, REALTORS. MAAR
