HISTORIC CHARM, MODERN LUXURY, PRIME LOCATION! Welcome to this beautifully restored 3-bedroom, 4.5-bath home in the heart of Petersburg’s Centre Hill Historic District. Built in 1899 as the parsonage for Second Baptist Church, this property combines century-old craftsmanship with modern updates for today’s lifestyle. You’ll love the original oak staircase, heart-pine and parquet floors, working pocket door, and six decorative fireplaces with ornate marble and wood mantels. Bathed in natural light, the home offers original stained-glass features and soaring 8-foot windows in the front parlor. Enjoy morning coffee on the wrap-around front porch or unwind on one of the two rear verandas overlooking the fenced backyard and peaceful patio with water fountain. The chef’s kitchen is a showstopper—featuring granite countertops, custom cabinetry, travertine floors, an incredible marble mosaic backsplash by Appomattox Tile Art, stainless-steel appliances, and a six-burner gas cooktop. Perfect for entertaining or running a Bed & Breakfast, the second floor offers three bedrooms with ensuite bathrooms. The finished attic provides bonus living space ideal for an owner’s retreat, studio, or office. Extensive upgrades include modern HVAC, all new plumbing and electrical systems (dual 200-amp panels), new street sewer and water lines, and fresh exterior paint. Located just steps from restaurants, cafés, museums, and antique shops, and only a few blocks from I-95, this home is less than a 25-minute drive to Downtown Richmond, Fort Gregg-Adams, and the new Virginia LIVE! Casino. Don’t miss this rare opportunity to own a fully restored piece of Petersburg history—offering timeless elegance, walkable charm, and unbeatable value. Historic preservation and R-3 zoning guidelines apply.
Sold for $425,000
$425,000
131 Franklin St, Petersburg, VA 23803
4beds
2,360sqft
Single Family Residence
Built in 1899
5,749 Square Feet Lot
$433,800 Zestimate®
$180/sqft
$2,568 Estimated rent
Home value
$433,800
Estimated sales range
Not available
$2,568/mo
Zestimate® history
Owner options
List your home for rent
$2,568/mo
Rent Zestimate®
Find your next renter with Zillow Rental Manager. Plus, with online applications, you can quickly screen prospective tenants – for free.
$2,568/mo
Rent Zestimate®
Refinance and save
$2,627/mo
Est. payment
Refinancing to a lower rate could help reduce your monthly payments and save thousands over the life of the loan.
$2,627/mo
Est. payment
Explore your selling options
Work with a Zillow partner agent
Leverage their expertise and Zillow's premium Showcase listings to get your home seen by more buyers.
Get startedList with your own agent
Get your home in front of millions of buyers by listing it on Zillow.
Learn how to do itSell it yourself
Take full control of how buyers see your home on Zillow by listing For Sale by Owner (FSBO).
List your homeWhat's special
Zillow last checked:
Listing updated:
Listed by:
Jeff Blaha membership@therealbrokerage.com,
Real Broker LLC
Bought with:
Silvia Johnson, 0225065057
Long & Foster REALTORS
Source: CVRMLS,MLS#: 2528390 Originating MLS: Central Virginia Regional MLS
Originating MLS: Central Virginia Regional MLSFacts & features
Interior
Bedrooms & bathrooms
- Bedrooms: 4
- Bathrooms: 5
- Full bathrooms: 4
- 1/2 bathrooms: 1
Primary bedroom
- Description: HW floors, decorative FP, ceiling fan
- Level: Second
- Dimensions: 0 x 0
Bedroom 2
- Description: HW floors, decorative FP, ceiling fan
- Level: Second
- Dimensions: 0 x 0
Bedroom 3
- Description: HW floors, decorative FP, ceiling fan
- Level: Second
- Dimensions: 0 x 0
Additional room
- Description: Secondary Parlor-HW flrs, decorative FP
- Level: First
- Dimensions: 0 x 0
Additional room
- Description: Finished Attic w/ Full Bath, HW floors
- Level: Third
- Dimensions: 0 x 0
Dining room
- Description: Formal, HW floors, gas log FP
- Level: First
- Dimensions: 0 x 0
Other
- Description: Tub & Shower
- Level: Second
Other
- Description: Tub & Shower
- Level: Third
Half bath
- Level: First
Kitchen
- Description: Granite, island, exquisite mosaic backsplash
- Level: First
- Dimensions: 0 x 0
Laundry
- Description: Full-sized, stacked W/D included
- Level: Second
- Dimensions: 0 x 0
Living room
- Description: Front Parlor-HW flrs, gas log FP, pocket doors
- Level: First
- Dimensions: 0 x 0
Office
- Description: Possible 4th Bedroom - HW floors, decorative FP
- Level: Second
- Dimensions: 0 x 0
Heating
- Natural Gas, Zoned
Cooling
- Central Air, Electric, Zoned
Appliances
- Included: Dryer, Freezer, Gas Cooking, Microwave, Refrigerator, Range Hood, Washer
Features
- Bookcases, Built-in Features, Ceiling Fan(s), High Ceilings, Cable TV
- Flooring: Ceramic Tile, Wood
- Basement: Partial,Unfinished
- Attic: Finished,Walk-up
- Number of fireplaces: 6
- Fireplace features: Decorative
Interior area
- Total interior livable area: 2,360 sqft
- Finished area above ground: 2,360
- Finished area below ground: 0
Property
Parking
- Parking features: Off Street
Features
- Levels: Two
- Stories: 2
- Patio & porch: Balcony, Wrap Around, Deck, Porch
- Exterior features: Deck, Porch
- Pool features: None
- Fencing: Back Yard,Fenced,Wood
- Has view: Yes
- View description: City
Lot
- Size: 5,749 Square Feet
- Features: Level
Details
- Parcel number: 011300025
- Zoning description: R-3
Construction
Type & style
- Home type: SingleFamily
- Architectural style: Victorian
- Property subtype: Single Family Residence
Materials
- Brick, Clapboard, Frame, Wood Siding
- Roof: Metal
Condition
- Resale
- New construction: No
- Year built: 1899
Utilities & green energy
- Sewer: Public Sewer
- Water: Public
Community & HOA
Community
- Security: Smoke Detector(s)
- Subdivision: None
Location
- Region: Petersburg
Financial & listing details
- Price per square foot: $180/sqft
- Tax assessed value: $144,300
- Annual tax amount: $886
- Date on market: 11/24/2025
- Ownership: Individuals
- Ownership type: Sole Proprietor
Price history
| Date | Event | Price |
|---|---|---|
| 1/29/2026 | Sold | $425,000$180/sqft |
Source:  CVRMLS #2528390 Report a problem CVRMLS #2528390 Report a problem | ||
| 1/10/2026 | Pending sale | $425,000$180/sqft |
Source: CVRMLS #2528390 Report a problem | ||
| 11/14/2025 | Listed for sale | $425,000$180/sqft |
Source: CVRMLS #2528390 Report a problem | ||
| 10/19/2025 | Pending sale | $425,000$180/sqft |
Source: CVRMLS #2528390 Report a problem | ||
| 10/10/2025 | Listed for sale | $425,000$180/sqft |
Source: CVRMLS #2528390 Report a problem | ||
Public tax history
| Year | Property taxes | Tax assessment |
|---|---|---|
| 2025 | $1,833 | $144,300 |
| 2024 | $1,833 +106.7% | $144,300 +106.7% |
| 2023 | $886 -5.9% | $69,800 |
| 2022 | $942 | $69,800 -61.3% |
| 2021 | -- | $180,300 |
| 2020 | -- | $180,300 |
| 2018 | $2,434 | $180,300 |
| 2016 | $2,434 | -- |
| 2015 | $2,434 | -- |
| 2014 | $2,434 | -- |
| 2013 | $2,434 | -- |
| 2012 | -- | -- |
| 2011 | -- | -- |
| 2010 | -- | -- |
| 2009 | -- | -- |
| 2008 | -- | -- |
| 2007 | -- | -- |
| 2006 | -- | -- |
| 2005 | -- | -- |
| 2004 | -- | -- |
| 2003 | -- | -- |
| 2002 | -- | -- |
Find assessor info on the county website
Neighborhood: 23803
Nearby homes
- $22,100-- bd-- ba-- sqft135 Franklin St, Petersburg, VA 23803Off Market
- $20,700-- bd-- ba-- sqft137 Franklin St, Petersburg, VA 23803Off Market
- $95,9004 bd2 ba2k sqft3 Centre Hill Ave, Petersburg, VA 23803Off Market

- $325,0004 bd4 ba4k sqft141 Franklin St, Petersburg, VA 23803Sold
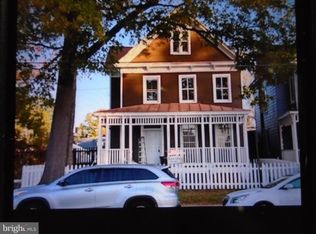
- $208,4004 bd2 ba2.2k sqft5 Centre Hill Ave, Petersburg, VA 23803Off Market
- $--2 bd1 ba1.1k sqft5 Centre Hill Ave #B, Petersburg, VA 23803Off Market
- $132,3001 bd1 ba1k sqft5 Centre Hill Ave #A, Petersburg, VA 23803Off Market
- $345,4004 bd3 ba3.1k sqft145 Franklin St, Petersburg, VA 23803Off Market
Nearby schools
GreatSchools rating
- 1/10Pleasants Lane elementaryGrades: K-5Distance: 2.1 mi
- 1/10Vernon Johns Middle SchoolGrades: 6-8Distance: 2.9 mi
- 2/10Petersburg High SchoolGrades: 9-12Distance: 3 mi
Schools provided by the listing agent
- Elementary: Cool Spring
- Middle: Vernon Johns
- High: Petersburg
Source: CVRMLS. This data may not be complete. We recommend contacting the local school district to confirm school assignments for this home.
Get a cash offer in 3 minutes
Find out how much your home could sell for in as little as 3 minutes with a no-obligation cash offer.
Estimated market value
$433,800
Get a cash offer in 3 minutes
Find out how much your home could sell for in as little as 3 minutes with a no-obligation cash offer.
Estimated market value
$433,800
- Virginia
- Petersburg City
- Petersburg
- 23803
- 131 Franklin St
Nearby cities
Nearby zip codes
Other Petersburg Topics
