OPEN HOUSE CANCELLED, SELLERS HAVE ACCEPTED AN OFFER. Discover Whitman with this delightful 3-bedroom, 1.5-bathroom ranch, perfectly situated close to the center of town. This home boasts seller-owned solar panels with a brand new inverter, providing energy efficiency and savings. The open concept living space flows seamlessly from the eat-in kitchen into the bright living room, creating an inviting atmosphere for gatherings and everyday living. The finished basement is set up as a cozy family room, complete with a pellet stove for added warmth and ambiance. Outdoors, enjoy a backyard oasis featuring a tranquil koi pond surrounded by mature plantings, a beautiful paver patio with built in firepit, and a large deck with retractable awning and access from the main bedroom and living room—perfect for entertaining. The fully fenced-in yard offers privacy and security. Don't miss this opportunity to own a beautifully maintained home in a convenient location! Showings to begin immediately
Sold for $467,500
$467,500
131 Franklin St, Whitman, MA 02382
3beds
1,670sqft
Single Family Residence
Built in 1970
0.34 Acres Lot
$557,000 Zestimate®
$280/sqft
$3,200 Estimated rent
Home value
$557,000
$529,000 - $585,000
$3,200/mo
Zestimate® history
Owner options
List your home for rent
$3,200/mo
Rent Zestimate®
Find your next renter with Zillow Rental Manager. Plus, with online applications, you can quickly screen prospective tenants – for free.
$3,200/mo
Rent Zestimate®
Refinance and save
$3,222/mo
Est. payment
Refinancing to a lower rate could help reduce your monthly payments and save thousands over the life of the loan.
$3,222/mo
Est. payment
Explore your selling options
Work with a Zillow partner agent
Leverage their expertise and Zillow's premium Showcase listings to get your home seen by more buyers.
Get startedList with your own agent
Get your home in front of millions of buyers by listing it on Zillow.
Learn how to do itSell it yourself
Take full control of how buyers see your home on Zillow by listing For Sale by Owner (FSBO).
List your homeWhat's special
Zillow last checked:
Listing updated:
Listed by:
Faith Bermingham 781-831-2692,
Boston Connect Real Estate 781-826-8000
Bought with:
Cindy Newman
Coldwell Banker Realty - Hingham
Source: MLS PIN,MLS#: 73272815
Facts & features
Interior
Bedrooms & bathrooms
- Bedrooms: 3
- Bathrooms: 2
- Full bathrooms: 1
- 1/2 bathrooms: 1
Primary bedroom
- Features: Flooring - Laminate, Balcony / Deck, Exterior Access, Slider, Crown Molding
- Level: First
- Area: 143
- Dimensions: 13 x 11
Bedroom 2
- Features: Bathroom - Half, Ceiling Fan(s), Flooring - Laminate, Pocket Door
- Level: First
- Area: 90
- Dimensions: 10 x 9
Bedroom 3
- Features: Closet/Cabinets - Custom Built, Flooring - Laminate
- Level: First
- Area: 80
- Dimensions: 10 x 8
Bathroom 1
- Features: Bathroom - Full, Bathroom - With Tub & Shower, Flooring - Laminate
- Level: First
- Area: 49
- Dimensions: 7 x 7
Bathroom 2
- Features: Bathroom - Half, Flooring - Laminate
- Level: First
- Area: 12
- Dimensions: 2 x 6
Dining room
- Level: First
Family room
- Features: Wood / Coal / Pellet Stove, Flooring - Wall to Wall Carpet
- Level: Basement
- Area: 594
- Dimensions: 22 x 27
Kitchen
- Features: Flooring - Laminate, Window(s) - Bay/Bow/Box, Open Floorplan, Stainless Steel Appliances
- Level: First
- Area: 252
- Dimensions: 21 x 12
Living room
- Features: Flooring - Hardwood
- Level: First
- Area: 360
- Dimensions: 30 x 12
Heating
- Baseboard, Oil, Active Solar, Pellet Stove
Cooling
- Window Unit(s)
Appliances
- Included: Electric Water Heater, Range, Dishwasher, Refrigerator
- Laundry: In Basement, Electric Dryer Hookup, Washer Hookup
Features
- Flooring: Wood, Laminate
- Doors: Insulated Doors, Storm Door(s)
- Windows: Insulated Windows
- Basement: Full,Partially Finished
- Has fireplace: No
Interior area
- Total structure area: 1,670
- Total interior livable area: 1,670 sqft
Property
Parking
- Total spaces: 9
- Parking features: Paved Drive, Off Street, Paved
- Uncovered spaces: 9
Accessibility
- Accessibility features: No
Features
- Patio & porch: Porch - Enclosed, Deck - Wood, Patio, Covered
- Exterior features: Porch - Enclosed, Deck - Wood, Patio, Covered Patio/Deck, Storage, Fenced Yard
- Fencing: Fenced
- Waterfront features: Stream
Lot
- Size: 0.34 Acres
Details
- Parcel number: M:0007 B:0075 L:15E,1200289
- Zoning: A2
Construction
Type & style
- Home type: SingleFamily
- Architectural style: Ranch
- Property subtype: Single Family Residence
Materials
- Frame
- Foundation: Concrete Perimeter
- Roof: Shingle
Condition
- Year built: 1970
Utilities & green energy
- Electric: 100 Amp Service
- Sewer: Public Sewer
- Water: Public
- Utilities for property: for Electric Range, for Electric Oven, for Electric Dryer, Washer Hookup
Community & HOA
Community
- Features: Shopping, Pool, Tennis Court(s), Park, Walk/Jog Trails, Golf, Medical Facility, T-Station
HOA
- Has HOA: No
Location
- Region: Whitman
Financial & listing details
- Price per square foot: $280/sqft
- Tax assessed value: $421,700
- Annual tax amount: $5,372
- Date on market: 9/15/2026
- Listing terms: Contract
- Exclusions: Washer And Dryer
- Road surface type: Paved
Price history
| Date | Event | Price |
|---|---|---|
| 9/3/2024 | Sold | $467,500-1.6%$280/sqft |
Source: MLS PIN #73272815 Report a problem | ||
| 8/9/2024 | Contingent | $475,000$284/sqft |
Source: MLS PIN #73272815 Report a problem | ||
| 8/2/2024 | Listed for sale | $475,000+94.7%$284/sqft |
Source: MLS PIN #73272815 Report a problem | ||
| 3/30/2004 | Sold | $244,000+28.4%$146/sqft |
Source: Public Record Report a problem | ||
| 2/25/2002 | Sold | $190,000+243.6%$114/sqft |
Source: Public Record Report a problem | ||
| 7/18/1989 | Sold | $55,292$33/sqft |
Source: Public Record Report a problem | ||
Public tax history
| Year | Property taxes | Tax assessment |
|---|---|---|
| 2025 | $5,785 +7.7% | $440,900 +4.6% |
| 2024 | $5,372 +1.3% | $421,700 +7.9% |
| 2023 | $5,302 +3.3% | $390,700 +10.8% |
| 2022 | $5,132 +6.2% | $352,500 +13.1% |
| 2021 | $4,831 +5.5% | $311,700 +7.9% |
| 2020 | $4,579 +7.4% | $288,900 +4.3% |
| 2019 | $4,262 +3.3% | $277,100 +7.5% |
| 2018 | $4,126 +6.2% | $257,700 |
| 2017 | $3,886 +10.1% | $257,700 +13.8% |
| 2016 | $3,530 -0.1% | $226,400 |
| 2015 | $3,534 -1.3% | $226,400 |
| 2014 | $3,579 -0.9% | $226,400 -1% |
| 2013 | $3,610 +2.4% | $228,600 -5.2% |
| 2012 | $3,525 +4.2% | $241,100 -4.2% |
| 2011 | $3,382 +4% | $251,800 -4% |
| 2010 | $3,253 +3.6% | $262,300 -4.9% |
| 2009 | $3,139 -2.1% | $275,800 -6.2% |
| 2008 | $3,206 +7% | $294,100 +5.4% |
| 2007 | $2,995 +1.3% | $278,900 +6.8% |
| 2006 | $2,958 +6.8% | $261,100 +10% |
| 2005 | $2,770 -9.3% | $237,400 +34.4% |
| 2004 | $3,055 +2.9% | $176,600 +8.9% |
| 2003 | $2,968 +19.7% | $162,100 +34.6% |
| 2001 | $2,480 +1.5% | $120,400 |
| 2000 | $2,444 | $120,400 |
Find assessor info on the county website
Neighborhood: 02382
Nearby homes
- $504,5003 bd2 ba1.3k sqft141 Franklin St, Whitman, MA 02382Off Market
- $575,7003 bd2 ba1.8k sqft125 Franklin St, Whitman, MA 02382Off Market
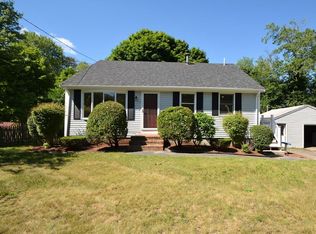
- $460,2003 bd1 ba1.1k sqft149 Franklin St, Whitman, MA 02382Off Market
- $527,9003 bd2 ba1.4k sqft122 Franklin St, Whitman, MA 02382Off Market
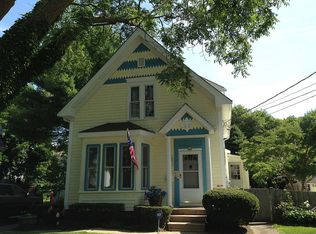
- $410,1003 bd1 ba1.1k sqft132 Franklin St, Whitman, MA 02382Off Market
- $486,7003 bd1 ba1.5k sqft128 Franklin St, Whitman, MA 02382Off Market
- $525,0003 bd2 ba1.9k sqft146 Franklin St, Whitman, MA 02382Sold
- $572,9003 bd1 ba1.6k sqft113 Franklin St, Whitman, MA 02382Off Market
Nearby schools
GreatSchools rating
- 5/10John H Duval Elementary SchoolGrades: K-5Distance: 0.5 mi
- 4/10Whitman Middle SchoolGrades: 6-8Distance: 2.1 mi
- 6/10Whitman Hanson Regional High SchoolGrades: 9-12Distance: 0.9 mi
Schools provided by the listing agent
- Middle: Whitman Middle
- High: Whitman Hanson
Source: MLS PIN. This data may not be complete. We recommend contacting the local school district to confirm school assignments for this home.
Get a cash offer in 3 minutes
Find out how much your home could sell for in as little as 3 minutes with a no-obligation cash offer.
Estimated market value
$557,000
Get a cash offer in 3 minutes
Find out how much your home could sell for in as little as 3 minutes with a no-obligation cash offer.
Estimated market value
$557,000
- Massachusetts
- Plymouth County
- Whitman
- 02382
- 131 Franklin St
