Charming 2-bedroom, 1-bath home with a functional layout, two living areas, wood and ceramic tile flooring, and a detached one-car garage. Conveniently located near shopping, dining, and major roadways, this home offers plenty of potential to make it your own. A great opportunity for a buyer looking for an affordable home in an established San Antonio neighborhood.
For sale
$104,999
131 Freiling, San Antonio, TX 78213
2beds
948sqft
Single Family Residence
Built in 1950
6,534 Square Feet Lot
$-- Zestimate®
$111/sqft
$-- HOA
What's special
Detached one-car garageFunctional layoutCeramic tile flooring
- 14 hours
- 114
- 8
Zillow last checked:
Listing updated:
Listed by:
Andrew Alderete TREC #657951 (210) 551-2316,
eXp Realty
Source: LERA MLS,MLS#: 2014086
Facts & features
Interior
Bedrooms & bathrooms
- Bedrooms: 2
- Bathrooms: 1
- Full bathrooms: 1
Primary bedroom
- Area: 176
- Dimensions: 16 x 11
Bedroom 2
- Area: 143
- Dimensions: 13 x 11
Family room
- Area: 280
- Dimensions: 20 x 14
Kitchen
- Area: 110
- Dimensions: 10 x 11
Living room
- Area: 176
- Dimensions: 16 x 11
Heating
- Window Unit, Electric
Cooling
- 3+ Window/Wall
Appliances
- Included: Microwave, Range, Gas Cooktop
- Laundry: Washer Hookup, Dryer Connection
Features
- Two Living Area, 1st Floor Lvl/No Steps, High Speed Internet, Telephone, Master Downstairs, Ceiling Fan(s)
- Flooring: Ceramic Tile, Wood
- Has basement: No
- Has fireplace: No
- Fireplace features: Not Applicable
Interior area
- Total interior livable area: 948 sqft
Property
Parking
- Total spaces: 1
- Parking features: One Car Garage, Detached
- Garage spaces: 1
Accessibility
- Accessibility features: No Steps Down, Level Lot, Level Drive
Features
- Levels: One
- Stories: 1
- Patio & porch: Deck
- Pool features: None
- Fencing: Privacy
- Has view: Yes
- View description: City
Lot
- Size: 6,534 Square Feet
- Features: Curbs, Street Gutters, Sidewalks, Streetlights
- Residential vegetation: Mature Trees, Mature Trees (ext feat)
Details
- Parcel number: 096910050180
Construction
Type & style
- Home type: SingleFamily
- Property subtype: Single Family Residence
Materials
- Siding
- Foundation: Slab
- Roof: Composition
Condition
- Pre-Owned
- New construction: No
- Year built: 1950
Utilities & green energy
- Sewer: Sewer System
- Water: Water System
- Utilities for property: Cable Available
Community & HOA
Community
- Features: None
- Subdivision: Wonder Homes
Location
- Region: San Antonio
Financial & listing details
- Price per square foot: $111/sqft
- Tax assessed value: $171,980
- Annual tax amount: $4,197
- Price range: $105K - $105K
- Date on market: 9/3/2026
- Cumulative days on market: 2 days
- Listing terms: Conventional,FHA,VA Loan,Cash
- Road surface type: Paved
Estimated market value
Not available
Estimated sales range
Not available
$1,380/mo
Price history
| Date | Event | Price |
|---|---|---|
| 9/3/2026 | Listed for sale | $104,999-12.5%$111/sqft |
Source:  LERA MLS #2014086 Report a problem LERA MLS #2014086 Report a problem | ||
| 8/27/2026 | Listing removed | $119,999$127/sqft |
Source: LERA MLS #1998032 Report a problem | ||
| 8/6/2026 | Price change | $119,999-7.7%$127/sqft |
Source: LERA MLS #1998032 Report a problem | ||
| 7/7/2026 | Listed for sale | $129,999$137/sqft |
Source: LERA MLS #1998032 Report a problem | ||
Public tax history
| Year | Property taxes | Tax assessment |
|---|---|---|
| 2025 | $633 | $171,980 +3.8% |
| 2024 | -- | $165,641 +10% |
| 2023 | $639 -51.4% | $150,583 +10% |
| 2022 | $1,314 +102.2% | $136,894 +10% |
| 2021 | $650 | $124,449 +10% |
| 2020 | $650 -48.8% | $113,135 +10% |
| 2019 | $1,270 | $102,850 +10% |
| 2018 | $1,270 +2.1% | $93,500 +1.5% |
| 2017 | $1,244 -37.3% | $92,081 +10% |
| 2016 | $1,983 +20.3% | $83,710 -0.7% |
| 2015 | $1,648 | $84,320 +22.8% |
| 2014 | $1,648 | $68,640 +5.6% |
| 2013 | -- | $64,980 -3.1% |
| 2012 | -- | $67,050 -2.1% |
| 2011 | -- | $68,480 -1.9% |
| 2010 | -- | $69,840 -0.3% |
| 2009 | -- | $70,040 -2.6% |
| 2008 | -- | $71,874 -4.2% |
| 2007 | -- | $75,010 +8.9% |
| 2006 | -- | $68,900 +27.6% |
| 2005 | -- | $54,000 |
| 2004 | -- | -- |
| 2003 | -- | -- |
| 2002 | -- | -- |
| 2001 | -- | -- |
| 2000 | -- | -- |
Find assessor info on the county website
Monthly payment
Est. payment
Payment breakdown
Explore the cost of this home by adjusting the details. Changes won't be saved.Climate risks
Neighborhood: Dellview Area
Nearby schools
Schools provided by the listing agent
- Elementary: Arnold
- Middle: Whittier
- High: Jefferson
- District: San Antonio I.S.D.
Source: LERA MLS. This data may not be complete. We recommend contacting the local school district to confirm school assignments for this home.

Similar homes
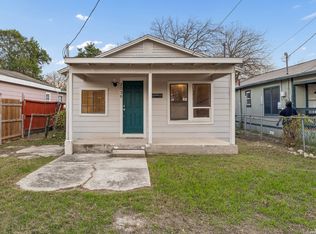
- $99,0003 bd1 ba831 sqft2038 HIDALGO ST, San Antonio, TX 78207For Sale
 MLS ID #2013173, Jaime Aguillon TREC #621215, Keller Williams Heritage. LERA MLS
 - $110,0002 bd1 ba1.3k sqft1401 Santa Barbara, San Antonio, TX 78201For Sale
 MLS ID #2002693, Brandon Foster TREC #609423, eXp Realty. LERA MLS
 - $95,0003 bd1 ba960 sqft1611 LEE HALL, San Antonio, TX 78201For Sale
 MLS ID #1999097, Gabriela Islas Torres TREC #779667, Xsellence Realty. LERA MLS
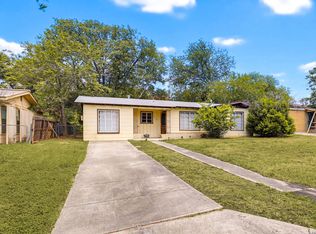
 - $109,9902 bd1 ba1k sqft115 LOY DR, San Antonio, TX 78228For Sale
 MLS ID #1993195, Deanna Kaplen TREC #533361, Keller Williams Heritage. LERA MLS
 - $103,0002 bd1 ba840 sqft116 Ricardo St, San Antonio, TX 78237For SaleMLS ID #1971111, Marissa Benat TREC #497029, Real Broker, LLC. LERA MLS
- $115,0002 bd2 ba1k sqft145 LEROUX ST, San Antonio, TX 78207For SaleMLS ID #1991420, Benjamin Baca TREC #498457, All City San Antonio Registered Series. LERA MLS
- $129,0002 bd1 ba1k sqft3330 W Laurel St, San Antonio, TX 78228For SaleMLS ID #2008166, Shane Neal TREC #608871, eXp Realty. LERA MLS
- $119,9903 bd2 ba800 sqft508 RANDALL AVE, San Antonio, TX 78237For SaleMLS ID #2010345, Deanna Kaplen TREC #533361, Keller Williams Heritage. LERA MLS
- $125,0002 bd1 ba828 sqft222 Bogle St, San Antonio, TX 78207For SaleMLS ID #1997133, Shane Neal TREC #608871, eXp Realty. LERA MLS
- $124,9003 bd2 ba1.3k sqft242 Brettonwood Dr, San Antonio, TX 78218For SaleMLS ID #2003002, Christopher Dudley TREC #731381, Real Broker, LLC. LERA MLS
- $129,9002 bd1 ba1.1k sqft1610 W CRAIG PL, San Antonio, TX 78201For SaleMLS ID #2004754, Christian Wallace TREC #680577, LKV Realty, LLC. LERA MLS
- $99,9003 bd3 ba1.3k sqft1022 S Hamilton, San Antonio, TX 78207For SaleMLS ID #1928413, Jonathan Butler TREC #669150, Keller Williams City-View. LERA MLS
- $107,0001 bd1 ba800 sqft11843 Braesview #913, San Antonio, TX 78213For SaleMLS ID #1991368, Jean Reich TREC #650939, Option One Real Estate. LERA MLS
- $109,9003 bd1 ba896 sqft4927 Fortuna, San Antonio, TX 78237For SaleMLS ID #1955848, Dustin Raye TREC #613889, Spyglass Realty. LERA MLS
- $127,5002 bd1 ba760 sqft2913 Tampico, San Antonio, TX 78207For SaleMLS ID #1964867, Norma Coronado TREC #785108, Stetsn Real Estate. LERA MLS
- $85,0003 bd1 ba988 sqft254 Banbridge Ave., San Antonio, TX 78223For SaleMLS ID #2011487, Robert Saenz TREC #553208, Xsellence Realty. LERA MLS
- $99,0003 bd3 ba1.2k sqft7013 Glen Mist, San Antonio, TX 78239For SaleMLS ID #2007192, Phoebe Moreland TREC #672037, Premier Realty Group Platinum. LERA MLS
- $86,0003 bd2 ba1k sqft723 Larry, San Antonio, TX 78202For SaleMLS ID #1879187, Andrew Ugarte TREC #588707, Andrew G Ugarte, REALTORS. LERA MLS
- $99,0003 bd3 ba1.2k sqft7032 Glen Mist, San Antonio, TX 78239For SaleMLS ID #2007191, Phoebe Moreland TREC #672037, Premier Realty Group Platinum. LERA MLS
