Skip main navigation
For sale
  • $319,900

    131 Garden Street, Torrington, CT 06790

    2beds
    1,336sqft
    : 
    Loading
    Get pre-qualified
    Single Family Residence
    Built in 1946
    0.46 Acres Lot
    $314,700 Zestimate®
    $239/sqft
    $-- HOA

    What's special

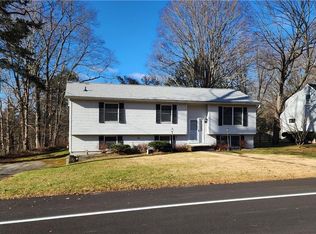
    Nestled on a quiet cul-de-sac in the Torringford area of Torrington and set on nearly half an acre, this beautifully updated Cape offers the perfect balance of privacy and convenience, just minutes from downtown and everyday amenities. An attached garage is connected to the home by a charming breezeway, while the welcoming front porch provides the perfect spot to relax and enjoy the peaceful neighborhood setting. The inviting interior features an open and functional layout. The spacious primary suite includes a full bath with radiant heated floors, multiple oversized closets, and additional hallway storage. The kitchen is equipped with stainless steel appliances, combining style and practicality. The finished walk-out lower level offers flexible living space, ideal for a home office with a built-in workspace or a media room. A pellet stove adds warmth and ambiance, while direct access leads to a patio and the cleared, private backyard. A large west-facing deck, also equipped with an awning, creates an additional outdoor living area and offers multiple levels of enjoyment throughout the backyard. Leased solar panels help keep energy costs exceptionally low, adding efficiency and value to this move-in-ready home. With its peaceful setting, thoughtful updates, attached garage, and versatile indoor and outdoor spaces, this property offers comfort and convenience in one.
    16 days
    |
    994
    |
    87
    |

    Likely to sell faster than

    Zillow last checked:

    Listing updated:

    Listed by:

    Jason Schwartz (860)463-0817,

    Coldwell Banker Realty 413-567-8931

    Source: Smart MLS,MLS#: 24185550MLS Logo

    Loading...

      Facts & features

      Interior

      Bedrooms & bathrooms
      • Bedrooms: 2
      • Bathrooms: 2
      • Full bathrooms: 2
      Primary bedroom
      • Features: Full Bath, Walk-In Closet(s), Wall/Wall Carpet
      • Level: Upper
      Bedroom
      • Level: Main
      Dining room
      • Level: Main
      Living room
      • Level: Main
      Media room
      • Features: Pellet Stove
      • Level: Lower
      Heating
      • Forced Air, Oil
      Cooling
      • Central Air
      Appliances
      • Included: Oven/Range, Microwave, Refrigerator, Dishwasher, Washer, Dryer, Water Heater
      • Laundry: Lower Level
      Features
      • Basement: Full,Heated,Storage Space,Cooled,Partially Finished,Liveable Space
      • Attic: None
      • Has fireplace: No
      Interior area
      • Total structure area: 1,336
      • Total interior livable area: 1,336 sqft
      • Finished area above ground: 1,336

      Property

      Parking
      • Total spaces: 4
      • Parking features: Attached, Paved, Driveway, Private
      • Attached garage spaces: 1
      • Has uncovered spaces: Yes
      Features
      • Patio & porch: Porch, Deck, Patio
      • Exterior features: Breezeway, Awning(s)
      Lot
      • Size: 0.46 Acres
      • Features: Cleared
      Details
      • Parcel number: 895104
      • Zoning: R10S

      Construction

      Type & style
      • Home type: SingleFamily
      • Architectural style: Cape Cod
      • Property subtype: Single Family Residence
      Materials
      • Vinyl Siding
      • Foundation: Stone
      • Roof: Asphalt
      Condition
      • New construction: No
      • Year built: 1946

      Utilities & green energy

      • Sewer: Public Sewer
      • Water: Well
      Green energy
      • Energy generation: Solar

      Community & HOA

      Community
      • Subdivision: Torringford
      HOA
      • Has HOA: No
      Location
      • Region: Torrington

      Financial & listing details

      • Price per square foot: $239/sqft
      • Tax assessed value: $208,460
      • Annual tax amount: $8,015
      • Date on market: 6/22/2026

        Estimated market value

        $314,700

        $299,000 - $330,000

        $2,459/mo

        Price history

        DateEventPrice
        6/26/2026Listed for sale$319,900+68.4%$239/sqft
        Source: Smart MLS #24185550 Report a problem
        6/25/2021Sold$190,000+155.7%$142/sqft
        Source: Smart MLS #170387696 Report a problem
        4/11/2014Sold$74,320-63.4%$56/sqft
        Source: Smart MLS #G666356 Report a problem
        4/17/2006Sold$203,000+65.7%$152/sqft
        Source: Smart MLS #L115787 Report a problem
        5/14/2001Sold$122,500$92/sqft
        Source: Public Record Report a problem

        Public tax history

        YearProperty taxesTax assessment
        2025$8,015 +45.5%$208,460 +81.5%
        2024$5,510 +0%$114,860
        2023$5,509 +1.7%$114,860
        2022$5,415 +2.1%$114,860
        2021$5,303 $114,860
        2020$5,303 +1.8%$114,860 +1.9%
        2019$5,207 $112,770
        2018$5,207 +0.9%$112,770
        2017$5,159 $112,770
        2016$5,159 $112,770

        Find assessor info on the county website

        Monthly payment

        Est. payment

        Payment breakdown

        Explore the cost of this home by adjusting the details. Changes won't be saved.
        All calculations are estimates and provided by Zillow, Inc. for informational purposes only. Actual amounts may vary.
        HOA fees may include property taxes on listings classified as Co-Ops. Contact the listing agent and/or owner for fee details.
        Mortgage interest rates are dependent on a number of factors, including credit score, down payment, and repayment length. Interest rate data provided by Zillow Group Marketplace, Inc. as of 1/1/1970 from various mortgage lenders with which we have lead or other similar arrangements; the Estimated Payment is an average of those rates.
        See how much you could borrow to make a competitive offer.

        Climate risks

        Neighborhood: 06790

        Getting around

        18 / 100
        Car-Dependent
        20 / 100
        Somewhat Bikeable

        Nearby schools

        GreatSchools rating

        A local agent can set up tours, give advice and negotiate with sellers.

        Browse local experts

        Similar homes

        Skip to the end of the carouselSkip to the beginning of the carousel