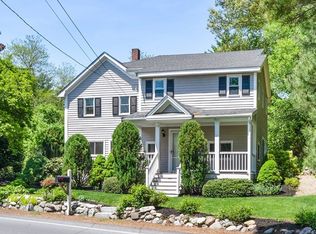
Welcome to this exceptional, builder-owned residence—thoughtfully designed by a prominent local architect and crafted with the quality and attention to detail of a true custom home. Like-new construction, this extraordinary property offers luxurious fixtures and finishes, soaring ceilings, custom millwork, and a floor plan designed for both grand entertaining and comfortable everyday living. A gracious entry foyer with an elegant staircase opens to the fireplaced living room, featuring paneled wainscoting, custom built-ins, and a beautiful bay window. The oversized dining room flows seamlessly into the stunning custom kitchen, appointed with professional-grade appliances, an impressive 8-foot center island, quartz countertops, and a charming window seat. A private powder room completes the first floor. The second level offers three bedrooms and two full baths, including a spectacular owner's suite with a spa-inspired bath featuring a steam shower, body sprays, and rain showerhead. A dedicated full laundry room adds convenience. The third floor provides an expansive bedroom suite with a full bath and exceptional closet space.The finished lower level is an entertainer's dream, highlighted by a custom-built English pub with a fireplace, full bar, and granite-topped center island. This level also includes a private home office, half bath, and full walk-out access. Additional highlights include electric gates opening to an oversized two-car loft garage with half bath, wood stove, and full walk-up loft—ideal for a gym, studio, workshop, or additional living space. The expansive 7,000+ SF lot features two patios, deck, irrigation system, and plumbing in place for a future outdoor kitchen. State-of-the-art systems include five-zone HVAC. Ideally located near the Parkway with convenient access to Millennium Park, Harvey Beach, shopping, and major highways. A truly exceptional home where architectural design, craftsmanship, and modern luxury come together.
Under contract
$1,295,000
131 Gardner St, West Roxbury, MA 02132
4beds
3,991sqft
Single Family Residence
Built in 2017
7,097 Square Feet Lot
$1,266,300 Zestimate®
$324/sqft
$-- HOA
What's special
Wood stoveIrrigation systemCharming window seatElectric gatesQuartz countertopsLuxurious fixtures and finishesPrivate home office
- 26 days
- 1,309
- 48
Zillow last checked:
Listing updated:
Listed by:
Michael McGuire 617-839-8944,
Insight Realty Group, Inc. 617-323-2300,
Trudy McGuire 617-438-9022
Source: MLS PIN,MLS#: 73574277
Facts & features
Interior
Bedrooms & bathrooms
- Bedrooms: 4
- Bathrooms: 5
- Full bathrooms: 3
- 1/2 bathrooms: 2
Primary bathroom
- Features: Yes
Heating
- Forced Air, Natural Gas
Cooling
- Central Air
Appliances
- Included: Gas Water Heater, Range, Dishwasher, Disposal, Microwave, Refrigerator, Washer, Dryer
- Laundry: Gas Dryer Hookup, Washer Hookup
Features
- Sauna/Steam/Hot Tub, Wet Bar
- Flooring: Wood, Tile
- Doors: Insulated Doors
- Windows: Insulated Windows
- Basement: Full,Finished,Walk-Out Access,Interior Entry
- Number of fireplaces: 2
Interior area
- Total structure area: 3,991
- Total interior livable area: 3,991 sqft
- Finished area above ground: 2,937
- Finished area below ground: 1,054
Property
Parking
- Total spaces: 6
- Parking features: Detached, Garage Door Opener, Storage, Workshop in Garage, Oversized, Paved Drive, Off Street, Paved
- Garage spaces: 2
- Uncovered spaces: 4
Features
- Patio & porch: Porch, Deck, Patio
- Exterior features: Porch, Deck, Patio, Professional Landscaping, Sprinkler System, Fenced Yard
- Fencing: Fenced
Lot
- Size: 7,097 Square Feet
Details
- Parcel number: 1434698
- Zoning: 1F-6000
Construction
Type & style
- Home type: SingleFamily
- Architectural style: Colonial,Contemporary
- Property subtype: Single Family Residence
Materials
- Frame
- Foundation: Concrete Perimeter
- Roof: Shingle
Condition
- Year built: 2017
Utilities & green energy
- Electric: Circuit Breakers
- Sewer: Public Sewer
- Water: Public
- Utilities for property: for Gas Range, for Gas Dryer, Washer Hookup
Community & HOA
Community
- Features: Public Transportation, Shopping, Park, Walk/Jog Trails, Bike Path, Conservation Area, Highway Access
- Security: Security System
HOA
- Has HOA: No
Location
- Region: West Roxbury
Financial & listing details
- Price per square foot: $324/sqft
- Tax assessed value: $1,164,900
- Annual tax amount: $10,179
- Date on market: 9/9/2026
Estimated market value
$1,266,300
$1.20M - $1.33M
$3,379/mo
Price history
| Date | Event | Price |
|---|---|---|
| 10/4/2026 | Contingent | $1,295,000$324/sqft |
Source: MLS PIN #73574277 Report a problem | ||
| 9/9/2026 | Listed for sale | $1,295,000+62.1%$324/sqft |
Source: MLS PIN #73574277 Report a problem | ||
| 2/14/2017 | Sold | $799,000+92.5%$200/sqft |
Source: Public Record Report a problem | ||
| 8/28/2015 | Sold | $415,000$104/sqft |
Source: Public Record Report a problem | ||
| 7/8/2015 | Listed for sale | $415,000$104/sqft |
Source: Success! Real Estate #71869727 Report a problem | ||
Public tax history
| Year | Property taxes | Tax assessment |
|---|---|---|
| 2025 | $12,971 +8.3% | $1,120,100 +1.9% |
| 2024 | $11,981 +6.6% | $1,099,200 +5% |
| 2023 | $11,244 +8.6% | $1,046,900 +10% |
| 2022 | $10,354 +5.9% | $951,700 +3.8% |
| 2021 | $9,780 +13.4% | $916,600 +12.2% |
| 2020 | $8,626 +7.3% | $816,900 +7.1% |
| 2019 | $8,042 -21.5% | $763,000 -22% |
| 2018 | $10,246 +1279.5% | $977,700 +139.6% |
| 2017 | $743 -84.9% | $408,000 -9% |
| 2016 | $4,932 +10.6% | $448,400 +21.7% |
| 2015 | $4,461 -2.3% | $368,400 +6% |
| 2013 | $4,566 +17.2% | $347,500 +16.3% |
| 2012 | $3,896 +1.9% | $298,800 |
| 2011 | $3,822 +6.6% | $298,800 -1% |
| 2010 | $3,587 +4.7% | $301,900 -6.4% |
| 2009 | $3,427 -6.1% | $322,400 -3% |
| 2008 | $3,648 -4.9% | $332,500 -4.8% |
| 2007 | $3,837 | $349,100 |
Find assessor info on the county website
Monthly payment
Est. payment
Payment breakdown
Explore the cost of this home by adjusting the details. Changes won't be saved.Climate risks
Neighborhood: West Roxbury
Similar homes
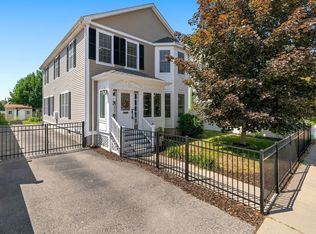
- $1,199,9994 bd4 ba3.7k sqft70 Gardner St, West Roxbury, MA 02132For Sale
 MLS ID #73551209, Mary Rush, Gilmore Murphy Realty LLC. MLS PIN
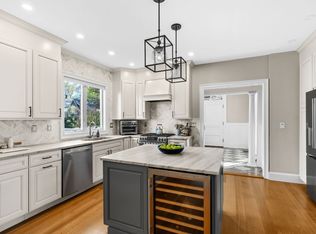
 - $1,585,0005 bd3 ba2.8k sqft186 Temple St, West Roxbury, MA 02132For Sale
 MLS ID #73573808, Judy Korzenowski, Coldwell Banker Realty - Newton. MLS PIN
 - $1,295,0004 bd3 ba3k sqft20 Coolidge Ave, Norwood, MA 02062For Sale
 MLS ID #73555797, Renee Roberts, William Raveis R.E. & Home Services. MLS PIN
 - $1,299,9004 bd3 ba2.5k sqft129 Dover Rd, Westwood, MA 02090For Sale
 MLS ID #73568049, Theresa M. David, Gibson Sotheby's International Realty. MLS PIN
