Skip main navigation
Sold for $465,000
  • $465,000

    131 George St, Frankfort, MI 49635

    2beds
    1,150sqft
    Single Family Residence
    Built in 1961
    0.76 Acres Lot
    $465,000 Zestimate®
    $404/sqft
    $1,965 Estimated rent

    Home value

    $465,000

    Estimated sales range

    Not available

    $1,965/mo

    Zestimate® history
    Loading
    Loading...

    Owner options

    List your home for rent

    $1,965/mo

    Rent Zestimate®

    Find your next renter with Zillow Rental Manager. Plus, with online applications, you can quickly screen prospective tenants – for free.

    Learn more

    $1,965/mo

    Rent Zestimate®

    Refinance and save

    $2,959/mo

    Est. payment

    Refinancing to a lower rate could help reduce your monthly payments and save thousands over the life of the loan.

    See today's rates

    $2,959/mo

    Est. payment

    Explore your selling options

    Work with a Zillow partner agent

    Leverage their expertise and Zillow's premium Showcase listings to get your home seen by more buyers.

    Get started

    List with your own agent

    Get your home in front of millions of buyers by listing it on Zillow.

    Learn how to do it

    Sell it yourself

    Take full control of how buyers see your home on Zillow by listing For Sale by Owner (FSBO).

    List your home

    What's special

    Mature landscapingPeaceful backyardRoot cellarQuiet streetUpdated fixturesDeep lotTiled walk-in shower
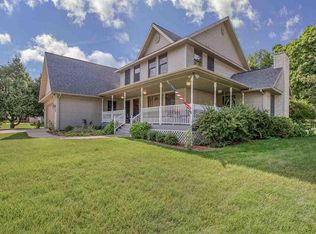
    Welcome to this exceptionally well-maintained, beautifully updated 2-bedroom, 2-bath ranch, ideally situated on a quiet street just minutes from downtown Frankfort. Inside, you'll appreciate the open, functional floor plan and tasteful updates designed for comfortable everyday living. The completely remodeled kitchen features custom cabinetry, island, quartz countertops, a shiplap backsplash, and stainless steel appliances. The kitchen and living room have been opened up to create a bright, inviting space filled with natural light from large windows. New luxury vinyl plank flooring throughout the main living areas and a fresh, neutral color palette provide a modern, move-in-ready feel. The dining area opens directly onto a spacious composite deck, creating the perfect setting for entertaining or relaxing while overlooking the peaceful backyard. The main bathroom has been tastefully renovated with a tiled walk-in shower, tile flooring, and updated fixtures. The main level also includes a convenient laundry area and an additional three-quarter bath. Outside, the deep lot offers mature landscaping, a root cellar, and an impressive 22'x36' pole barn—ideal for a workshop, extra storage, or all of your Up North toys. Additional updates include a whole-house generator, providing comfort and peace of mind year-round. Located on the edge of the city limits, this property offers the convenience of municipal water and sewer while benefiting from the lower taxes and tranquil setting of Crystal Lake Township. Just minutes from Lake Michigan, Crystal Lake, downtown Frankfort's shops and restaurants, schools, the hospital, and endless outdoor recreation opportunities, this home offers the perfect blend of convenience, privacy, and Northern Michigan charm. Whether you're searching for a year-round residence or the perfect weekend getaway, this move-in-ready home is ready to welcome you.

    Zillow last checked:

    Listing updated:

    Listed by:

    Kari King Cell:231-651-0923,

    Century 21 Northland-Frankfort 231-352-7123

    Bought with:

    Karon Velek, 6501449575

    Five Star Real Estate - Front St TC

    Source: NGLRMLS,MLS#: 1947522MLS Logo

    Facts & features

    Interior

    Bedrooms & bathrooms
    • Bedrooms: 2
    • Bathrooms: 2
    • Full bathrooms: 1
    • 3/4 bathrooms: 1
    • Main level bathrooms: 2
    • Main level bedrooms: 2
    Primary bedroom
    • Level: Main
    • Area: 165.06
    • Dimensions: 13.1 x 12.6
    Bedroom 2
    • Level: Main
    • Area: 125.76
    • Dimensions: 9.6 x 13.1
    Primary bathroom
    • Features: Shared
    Dining room
    • Level: Main
    • Area: 120.99
    • Dimensions: 10.9 x 11.1
    Kitchen
    • Level: Main
    • Area: 180.78
    • Dimensions: 13.8 x 13.1
    Living room
    • Level: Main
    • Area: 202.86
    • Dimensions: 16.1 x 12.6
    Heating
    • Forced Air, Natural Gas
    Cooling
    • Central Air
    Appliances
    • Included: Refrigerator, Oven/Range, Dishwasher, Microwave, Water Softener Owned, Washer, Dryer, Gas Water Heater
    • Laundry: Main Level
    Features
    • Solid Surface Counters, Kitchen Island, Mud Room, Drywall, Cable TV, High Speed Internet
    • Flooring: Luxury Vinyl Plank, Wood, Tile
    • Basement: Michigan Basement,Crawl Space,Interior Entry
    • Has fireplace: No
    • Fireplace features: None
    Interior area
    • Total structure area: 1,150
    • Total interior livable area: 1,150 sqft
    • Finished area above ground: 1,150
    • Finished area below ground: 0

    Property

    Parking
    • Total spaces: 1
    • Parking features: Attached, Garage Door Opener, Paved, Concrete Floors, Asphalt, Private
    • Attached garage spaces: 1
    • Has uncovered spaces: Yes
    Accessibility
    • Accessibility features: None
    Features
    • Levels: One
    • Stories: 1
    • Patio & porch: Deck, Patio
    • Exterior features: Garden, Rain Gutters
    • Waterfront features: None
    Lot
    • Size: 0.76 Acres
    • Dimensions: 100' x 350' M/L
    • Features: Cleared, Level, Landscaped, Subdivided
    Details
    • Additional structures: Pole Building(s), Other
    • Parcel number: 0500131000
    • Zoning description: Residential

    Construction

    Type & style
    • Home type: SingleFamily
    • Architectural style: Ranch
    • Property subtype: Single Family Residence
    Materials
    • Frame, Vinyl Siding
    • Foundation: Block
    • Roof: Asphalt
    Condition
    • New construction: No
    • Year built: 1961

    Utilities & green energy

    • Sewer: Public Sewer
    • Water: Public

    Community & HOA

    Community
    • Features: None
    • Security: Smoke Detector(s)
    • Subdivision: none
    HOA
    • Services included: None
    Location
    • Region: Frankfort

    Financial & listing details

    • Price per square foot: $404/sqft
    • Tax assessed value: $72,406
    • Annual tax amount: $2,801
    • Price range: $465K - $465K
    • Date on market: 7/2/2026
    • Cumulative days on market: 42 days
    • Listing agreement: Exclusive Right Sell
    • Listing terms: Conventional,Cash
    • Ownership type: Private Owner
    • Road surface type: Asphalt

    Price history

    DateEventPrice
    8/13/2026Sold$465,000-2.9%$404/sqft
    Source: NGLRMLS #1947522 Report a problem
    7/2/2026Listed for sale$479,000+119.3%$417/sqft
    Source: NGLRMLS #1947522 Report a problem
    11/9/2020Sold$218,400-4.8%$190/sqft
    Source: Agent Provided Report a problem
    9/23/2020Listed for sale$229,500$200/sqft
    Source: Century 21 Northland-Frankfort #1880253 Report a problem

    Public tax history

    YearProperty taxesTax assessment
    2025$2,801 +4.6%$150,600 +0.1%
    2024$2,677 +2.1%$150,400 +23%
    2023$2,622 $122,300 +92%
    2022-- $63,700 -1.5%
    2021-- $64,700 +28.1%
    2020-- $50,500 +1.8%
    2019-- $49,600 +2.3%
    2018-- $48,500 -1.4%
    2017-- $49,200
    2016-- $49,200 +38.3%
    2011-- $35,565 -34.1%
    2010-- $54,000
    Find assessor info on the county website

    Neighborhood: 49635

    Nearby schools

    GreatSchools rating
    Schools provided by the listing agent
    • Elementary: Frankfort Elementary School
    • High: Frankfort High School
    • District: Frankfort-Elberta Area Schools

    Source: NGLRMLS. This data may not be complete. We recommend contacting the local school district to confirm school assignments for this home.

    Get pre-qualified for a loan
    At Zillow Home Loans, we can pre-qualify you in as little as 5 minutes with no impact to your credit score.

    An equal housing lender. NMLS #10287.