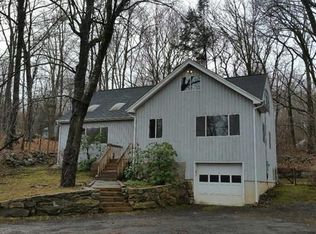
"A rare retreat where nature, comfort, and craftsmanship come together in perfect harmony." Enter through electronic gates,experience quiet & calm & feel as though you've stepped into another world. This charming 2-bedroom,2-bath cottage welcomes you w/warmth, character & timeless appeal. Inside,you'll discover the results of thoughtful renovations & meticulous upgrades completed over the years. Aside from the main house--2 additional structures. Each room & outbuilding possess its own distinctive charm & function. Above the garage, a versatile 624+/- sq.ft. studio loft offers the perfect setting for either home/office/gym/studio or recreation room & is complete w/sauna,gas fireplace & abundant storage. The detached 204+/- sq.ft. studio office showcases soaring vaulted ceilings w/cedar & hemlock beams,rich pine floors,gas fireplace, baseboard heating & wrap around wood deck w/built-in seating-- overlooking a tranquil pond. The sun-filled kitchen features premium new appliances, custom cabinetry & new tile heated floors. The primary suite offers vaulted ceilings,revamped walk-in closet & private deck complete w/hot tub. The spacious primary bath is a spa-like retreat. Both rooms have access & views to the spacious backyard. Set on nearly 2 acres of beautifully landscaped grounds. Privately tucked away off Georgetown Road &bordering the protected open space of the Honey Hill Preserve. More than a home-it's a lifestyle. IMPROVEMENTS: Kitchen 2025 - New Appliances * GE Gas Range with electric oven * GE Refrigerator * Bosch Dishwasher 2025 - New Flooring * Heated floor 2024 - Interior Repainted 2025 - New AC 2025 - Laundry * New Bosch stackable washer & dryer 2025 - New Bath * Shower * Cabinet with sink * Toilet * Flooring 2025 - New Pump in Pond 2025 - New Parts of Front Walkway & Railing 2021 - Terrace off Kitchen Redone 2024 - Replaced the high tops in 3 rooms The square footage of the cottage is 1863 square feet. The additional 2 structures are cited on the Field Card as Loft Finished Garage (624 sq. ft.) and Studio Office (204 sq. ft.)
Under contract
$1,065,258
131 Georgetown Road, Weston, CT 06883
2beds
1,863sqft
Single Family Residence
Built in 1943
1.98 Acres Lot
$-- Zestimate®
$572/sqft
$-- HOA
What's special
Gas fireplaceBaseboard heatingNew acRich pine floorsElectronic gatesRevamped walk-in closetPremium new appliances
- 60 days
- 167
- 0
Likely to sell faster than
Zillow last checked:
Listing updated:
Listed by:
Marylou Jamieson (203)515-9543,
Coldwell Banker Realty 203-227-8424
Source: Smart MLS,MLS#: 24191063
Facts & features
Interior
Bedrooms & bathrooms
- Bedrooms: 2
- Bathrooms: 2
- Full bathrooms: 2
Rooms
- Room types: Bonus Room, Exercise Room, Steam/Sauna, Sitting Room
Primary bedroom
- Features: Skylight, Vaulted Ceiling(s), Balcony/Deck, Full Bath, Walk-In Closet(s), Hardwood Floor
- Level: Main
Bedroom
- Features: Hardwood Floor
- Level: Main
Bathroom
- Features: Remodeled, Stall Shower, Tile Floor
- Level: Main
Dining room
- Features: Built-in Features, Dry Bar, Patio/Terrace, Sliders, Hardwood Floor
- Level: Main
Kitchen
- Features: Skylight, Ceiling Fan(s), Granite Counters, Patio/Terrace, Sliders, Tile Floor
- Level: Main
Library
- Features: High Ceilings, Vaulted Ceiling(s), Bookcases, Built-in Features, Hardwood Floor
- Level: Main
Living room
- Features: Bay/Bow Window, Wood Stove, Hardwood Floor
- Level: Main
Loft
- Features: Vaulted Ceiling(s), Ceiling Fan(s), Gas Log Fireplace, Wide Board Floor
- Level: Other
Office
- Features: Vaulted Ceiling(s), Beamed Ceilings, Gas Log Fireplace, Sliders, Wide Board Floor
- Level: Other
Heating
- Hot Water, Oil
Cooling
- Ceiling Fan(s), Central Air
Appliances
- Included: Gas Range, Range Hood, Refrigerator, Dishwasher, Washer, Dryer, Wine Cooler, Water Heater
- Laundry: Main Level
Features
- Open Floorplan, Sauna, Entrance Foyer
- Basement: Partial,Full
- Attic: Storage,Floored,Pull Down Stairs
- Number of fireplaces: 2
Interior area
- Total structure area: 1,863
- Total interior livable area: 1,863 sqft
- Finished area above ground: 1,863
Property
Parking
- Total spaces: 2
- Parking features: Detached, Garage Door Opener
- Garage spaces: 2
Features
- Patio & porch: Terrace, Wrap Around, Patio
- Exterior features: Rain Gutters, Garden, Lighting, Stone Wall
- Spa features: Heated
- Waterfront features: Beach Access
Lot
- Size: 1.98 Acres
- Features: Wooded, Sloped, Landscaped, Rolling Slope
Details
- Parcel number: 403722
- Zoning: Residential
Construction
Type & style
- Home type: SingleFamily
- Architectural style: Cottage,Garden Ranch
- Property subtype: Single Family Residence
Materials
- Vertical Siding, Wood Siding
- Foundation: Block
- Roof: Asphalt
Condition
- New construction: No
- Year built: 1943
Utilities & green energy
- Sewer: Septic Tank
- Water: Well
Community & HOA
Community
- Features: Basketball Court, Health Club, Library, Medical Facilities, Playground, Shopping/Mall
- Subdivision: Georgetown
HOA
- Has HOA: No
Location
- Region: Weston
Financial & listing details
- Price per square foot: $572/sqft
- Tax assessed value: $486,920
- Annual tax amount: $11,637
- Date on market: 7/16/2026
Estimated market value
Not available
Estimated sales range
Not available
Not available
Price history
| Date | Event | Price |
|---|---|---|
| 8/18/2026 | Pending sale | $1,065,258$572/sqft |
Source:  Smart MLS #24191063 Report a problem Smart MLS #24191063 Report a problem | ||
| 7/16/2026 | Listed for sale | $1,065,258+25.3%$572/sqft |
Source: Smart MLS #24191063 Report a problem | ||
| 9/1/2021 | Sold | $850,000$456/sqft |
Source: Smart MLS #170404283 Report a problem | ||
| 6/25/2021 | Contingent | $850,000$456/sqft |
Source: Smart MLS #170404283 Report a problem | ||
| 6/10/2021 | Listed for sale | $850,000+226.9%$456/sqft |
Source: Smart MLS #170404283 Report a problem | ||
| 11/28/1997 | Sold | $260,000$140/sqft |
Source: Smart MLS #97021793 Report a problem | ||
Public tax history
| Year | Property taxes | Tax assessment |
|---|---|---|
| 2025 | $11,637 +1.8% | $486,920 |
| 2024 | $11,428 +16.1% | $486,920 +63.6% |
| 2023 | $9,840 +0.3% | $297,650 |
| 2022 | $9,814 +0.2% | $297,650 |
| 2021 | $9,799 +1.7% | $297,650 |
| 2020 | $9,635 | $297,650 |
| 2019 | $9,635 +8.3% | $297,650 -1.7% |
| 2018 | $8,899 +1.7% | $302,800 |
| 2017 | $8,754 +1.2% | $302,800 |
| 2016 | $8,648 -0.4% | $302,800 |
| 2015 | $8,681 +2.8% | $302,800 +1.2% |
| 2014 | $8,447 -2.2% | $299,100 -17.3% |
| 2013 | $8,636 -0.5% | $361,500 |
| 2012 | $8,683 +4.3% | $361,500 +4% |
| 2011 | $8,322 +0.3% | $347,600 |
| 2010 | $8,294 +1.1% | $347,600 |
| 2009 | $8,207 -8% | $347,600 -6.3% |
| 2008 | $8,924 +2.8% | $371,070 |
| 2007 | $8,679 +2.8% | $371,070 |
| 2006 | $8,442 +3.2% | $371,070 |
| 2005 | $8,182 +18.7% | $371,070 +9% |
| 2004 | $6,892 +13.3% | $340,340 +39.8% |
| 2003 | $6,085 +11.5% | $243,390 |
| 2001 | $5,457 +7.5% | $243,390 +1.8% |
| 2000 | $5,074 +9.4% | $239,000 +23.9% |
| 1997 | $4,637 | $192,820 |
Find assessor info on the county website
Monthly payment
Est. payment
Payment breakdown
Explore the cost of this home by adjusting the details. Changes won't be saved.Climate risks
Neighborhood: 06883
Nearby schools
Schools provided by the listing agent
- Elementary: Hurlbutt
- Middle: Weston
- High: Weston
Source: Smart MLS. This data may not be complete. We recommend contacting the local school district to confirm school assignments for this home.
Similar homes
- $1,100,0003 bd2 ba1.7k sqft24 Good Hill Road, Weston, CT 06883For Sale
 MLS ID #24198647, Amy Swanson, William Raveis Real Estate. Smart MLS
 - $875,0004 bd2 ba1.8k sqft20 Rockhouse Road, Wilton, CT 06897For Sale
 MLS ID #24206152, Kim Burke, Berkshire Hathaway NE Prop.. Smart MLS
 - $599,9003 bd2 ba1.3k sqft261 Newtown Turnpike, Weston, CT 06883For Sale
 MLS ID #24205265, Eric Chou, eXp Realty. Smart MLS
 - $899,0003 bd3 ba2.6k sqft14 Partrick Lane, Wilton, CT 06897For Sale
 MLS ID #24205754, Judy Michaelis, Coldwell Banker Realty. Smart MLS
 - $899,0003 bd4 ba2.6k sqft315 Olmstead Hill Road, Wilton, CT 06897For SaleMLS ID #24205671, Rob McCullough, William Pitt Sotheby's Int'l. Smart MLS
- $950,0004 bd3 ba2.4k sqft316 Chestnut Hill Road, Norwalk, CT 06851For SaleMLS ID #24205695, Katie Sparkman, William Raveis Real Estate. Smart MLS
- $1,150,0003 bd2 ba1.4k sqft326 North Street, Ridgefield, CT 06877For SaleMLS ID #24204486, Derek A. Heering, Property Twins Real Estate. Smart MLS
- $999,0003 bd3 ba2.6k sqft183 Wilton Road, Westport, CT 06880For SaleMLS ID #24196339, Alexander H. Chingas, Coldwell Banker Realty. Smart MLS
- $1,185,0004 bd3 ba2.3k sqft75 Ledgewood Drive, Wilton, CT 06897For SaleMLS ID #24204965, Marlee Book, William Raveis Real Estate. Smart MLS
- $750,0005 bd3 ba1.8k sqft85 Mountain Road, Redding, CT 06896For SaleMLS ID #24202631, Heather Salaga, Houlihan Lawrence. Smart MLS
- $949,0004 bd2 ba2.2k sqft22 Bittersweet Trail, Wilton, CT 06897For SaleMLS ID #24169858, Lynne Murphy, Berkshire Hathaway NE Prop.. Smart MLS
- $1,400,0003 bd4 ba2.3k sqft141 Saint Johns Road, Ridgefield, CT 06877For SaleMLS ID #24206706, Laura Brodie, Coldwell Banker Realty. Smart MLS
- $750,0003 bd3 ba2.1k sqft32 Lincoln Lane, Ridgefield, CT 06877For SaleMLS ID #24184684, Debi Orr, Keller Williams Realty. Smart MLS
- $849,0003 bd2 ba1.6k sqft23 Church Street, Wilton, CT 06897For SaleMLS ID #24179285, Michele Ferguson, Douglas Elliman of Connecticut. Smart MLS
- $1,100,0003 bd4 ba2.5k sqft24 Island Hill Avenue, Ridgefield, CT 06877For SaleMLS ID #24181982, Adam Hade, Compass Connecticut, LLC. Smart MLS
- $749,9003 bd2 ba2.1k sqft22 Great Pasture Road, Redding, CT 06896For SaleMLS ID #24202113, Daniel J. Mulvihill, Mulvihill Realty LLC. Smart MLS
- $863,5005 bd3 ba2.1k sqft16 Brookhill Ln, Norwalk, CT 06851For Sale
 MLS ID #125805, Steven Magnuson, Douglas Elliman of Connecticut. Greenwich MLS, Inc.
 - $899,9005 bd3 ba2.3k sqft37 Stevenson Road, Fairfield, CT 06825For SaleMLS ID #24205504, Gaetano Marra, BHGRE Gaetano Marra Homes. Smart MLS
- $989,0004 bd3 ba2.7k sqft26 Abbott Avenue, Ridgefield, CT 06877For SaleMLS ID #24204336, Carol Hanlon, Coldwell Banker Realty. Smart MLS
