Welcome home to 131 Glass Onion Drive! This newly renovated, 3-story end-unit townhome is ready to be yours. When you enter the front door from the long paver driveway and front porch, you are welcomed by a large living room that is filled with natural light! As you continue into the space, you will find a half bathroom to your left, and the newly renovated kitchen! The kitchen is complete with upgraded gray cabinetry, quartz countertops and a white stacked tile backsplash. The kitchen also features all brand-new stainless steel appliances. Next to the kitchen is the breakfast and dining nook, which overlooks the sliding glass door out to the rear paver lanai. This outdoor space has a beautiful tree-line for privacy and has room for an outdoor table, or space for pets and kids to play. Up the stairs and to the second level of the townhome is where the 3 bedrooms are located. This level is very functional, because the bedrooms are split for extra privacy. The 2 guest bedrooms are to your right with a guest bathroom in between. To the left is the primary bedroom with dual walk-in closets and the primary en-suite. Laundry is on the second floor. Up the stairs to the third floor is the bonus room with a half bathroom. The second and third floors are complete with updated bathrooms and brand-new carpet. Located in Groveland, this townhome is minutes to the Florida turnpike and US-27, offering easy access to Clermont, Minneola and even downtown Orlando. This is your opportunity to secure your townhome in a rapidly growing area. Call today to schedule a private tour.
Sold for $359,000
$359,000
131 Glass Onion Dr, Groveland, FL 34737
4beds
1,945sqft
Townhouse
Built in 2007
1,298 Square Feet Lot
$301,600 Zestimate®
$185/sqft
$2,257 Estimated rent
Home value
$301,600
$287,000 - $317,000
$2,257/mo
Zestimate® history
Owner options
List your home for rent
$2,257/mo
Rent Zestimate®
Find your next renter with Zillow Rental Manager. Plus, with online applications, you can quickly screen prospective tenants – for free.
$2,257/mo
Rent Zestimate®
Refinance and save
$2,572/mo
Est. payment
Refinancing to a lower rate could help reduce your monthly payments and save thousands over the life of the loan.
$2,572/mo
Est. payment
Explore your selling options
Work with a Zillow partner agent
Leverage their expertise and Zillow's premium Showcase listings to get your home seen by more buyers.
Get startedList with your own agent
Get your home in front of millions of buyers by listing it on Zillow.
Learn how to do itSell it yourself
Take full control of how buyers see your home on Zillow by listing For Sale by Owner (FSBO).
List your homeWhat's special
Sliding glass doorDual walk-in closetsNewly renovated kitchenEasy access to clermontNatural lightHalf bathroomFront porch
Zillow last checked:
Listing updated:
Listed by:
Ken Pozek 407-717-0197,
KELLER WILLIAMS ELITE PARTNERS III REALTY 321-527-5111,
Bree Huschke 407-492-5636,
KELLER WILLIAMS ELITE PARTNERS III REALTY
Bought with:
Elizabeth Gibson, LLC, 3464116
CREEGAN GROUP
Source: Stellar MLS,MLS#: O6147313 Originating MLS: Lake and Sumter
Originating MLS: Lake and Sumter
Facts & features
Interior
Bedrooms & bathrooms
- Bedrooms: 4
- Bathrooms: 3
- Full bathrooms: 2
- 1/2 bathrooms: 1
Rooms
- Room types: Attic, Den/Library/Office, Great Room
Primary bedroom
- Features: En Suite Bathroom
- Level: Second
- Dimensions: 16x13
Bedroom 2
- Level: Second
- Dimensions: 12x10
Bedroom 3
- Level: Third
- Dimensions: 12x12
Primary bathroom
- Features: En Suite Bathroom, Tub With Shower
- Level: Second
Bonus room
- Level: Third
- Dimensions: 10x22
Dining room
- Level: First
- Dimensions: 13x14
Kitchen
- Features: Pantry, Stone Counters
- Level: First
- Dimensions: 10x11
Living room
- Level: First
- Dimensions: 10x14
Heating
- Central
Cooling
- Central Air
Appliances
- Included: Dishwasher, Disposal, Electric Water Heater, Exhaust Fan, Microwave, Range, Refrigerator
- Laundry: Laundry Closet
Features
- Attic Ventilator, Ceiling Fan(s), Eating Space In Kitchen, High Ceilings, Split Bedroom, Stone Counters, Walk-In Closet(s)
- Flooring: Carpet, Tile
- Windows: Blinds
- Has fireplace: No
- Common walls with other units/homes: End Unit
Interior area
- Total structure area: 2,244
- Total interior livable area: 1,945 sqft
Property
Parking
- Total spaces: 1
- Parking features: Driveway, Garage Door Opener, Guest
- Attached garage spaces: 1
- Has uncovered spaces: Yes
Accessibility
- Accessibility features: Customized Wheelchair Accessible
Features
- Levels: Three Or More
- Stories: 3
- Patio & porch: Deck, Patio, Porch
- Exterior features: Irrigation System
Lot
- Size: 1,298 Square Feet
- Features: Conservation Area
- Residential vegetation: Trees/Landscaped
Details
- Parcel number: 152125001000004500
- Special conditions: None
Construction
Type & style
- Home type: Townhouse
- Property subtype: Townhouse
Materials
- Block, Stucco
- Foundation: Slab
- Roof: Shingle
Condition
- Completed
- New construction: No
- Year built: 2007
Utilities & green energy
- Sewer: Public Sewer
- Water: Public
- Utilities for property: BB/HS Internet Available, Cable Available, Electricity Connected
Community & HOA
Community
- Features: Association Recreation - Owned, Deed Restrictions, Playground, Pool
- Security: Gated Community, Smoke Detector(s)
- Pet fee: $0 monthly
- Subdivision: BLUE SPRING RESERVE TOWNHOMES
HOA
- Has HOA: Yes
- Amenities included: Gated, Playground, Recreation Facilities
- Services included: Reserve Fund, Insurance, Maintenance Structure, Maintenance Grounds, Maintenance Repairs, Recreational Facilities
- HOA fee: $135 monthly
- HOA name: TBD
Location
- Region: Groveland
Financial & listing details
- Price per square foot: $185/sqft
- Tax assessed value: $262,671
- Annual tax amount: $3,360
- Date on market: 10/10/2023
- Cumulative days on market: 99 days
- Listing terms: Cash,Conventional,FHA,USDA Loan,VA Loan
- Ownership: Fee Simple
- Total actual rent: 0
- Electric utility on property: Yes
- Road surface type: Paved
Price history
| Date | Event | Price |
|---|---|---|
| 2/15/2024 | Sold | $359,000$185/sqft |
Source:  Stellar MLS #O6147313 Report a problem Stellar MLS #O6147313 Report a problem | ||
| 1/19/2024 | Pending sale | $359,000$185/sqft |
Source: Stellar MLS #O6147313 Report a problem | ||
| 1/2/2024 | Price change | $359,000-3%$185/sqft |
Source: Stellar MLS #O6147313 Report a problem | ||
| 10/10/2023 | Listed for sale | $369,999+124.4%$190/sqft |
Source: Stellar MLS #O6147313 Report a problem | ||
| 12/26/2009 | Listing removed | $164,900$85/sqft |
Source: Weichert Realtors #O4931385 Report a problem | ||
| 9/7/2009 | Price change | $164,900-17.4%$85/sqft |
Source: Weichert Realtors #O4931385 Report a problem | ||
| 8/29/2009 | Listed for sale | $199,600$103/sqft |
Source: Weichert Realtors #O4931385 Report a problem | ||
Public tax history
| Year | Property taxes | Tax assessment |
|---|---|---|
| 2025 | $4,252 -3.1% | $262,671 +21.1% |
| 2024 | $4,387 +16.6% | $216,970 +10% |
| 2023 | $3,763 +12% | $197,251 +17.2% |
| 2022 | $3,361 +22.4% | $168,350 +10% |
| 2021 | $2,746 -0.7% | $153,049 |
| 2020 | $2,766 -4.5% | $153,049 |
| 2019 | $2,895 +1.4% | $153,049 |
| 2018 | $2,856 | $153,049 +9.5% |
| 2017 | $2,856 +8.9% | $139,814 |
| 2016 | $2,622 -3.8% | $139,814 +1.8% |
| 2015 | $2,724 -1.9% | $137,280 +1.7% |
| 2014 | $2,778 +8.9% | $134,977 +2.3% |
| 2013 | $2,550 -1.5% | $131,983 |
| 2012 | $2,589 -13.3% | $131,983 -13.4% |
| 2011 | $2,984 -13.7% | $152,330 -14.3% |
| 2010 | $3,457 -3.2% | $177,693 -3.3% |
| 2009 | $3,570 -11.1% | $183,724 -12.8% |
| 2008 | $4,017 | $210,746 |
Find assessor info on the county website
Neighborhood: 34737
Nearby homes
- $280,0003 bd3 ba1.6k sqft133 Glass Onion Dr, Groveland, FL 34737Sold

- $338,600-- bd-- ba-- sqft135 Glass Onion Dr, Howey In the Hills, FL 34737Off Market
- $290,0004 bd3 ba2.1k sqft135 Glass Onion Dr, Groveland, FL 34737Sold
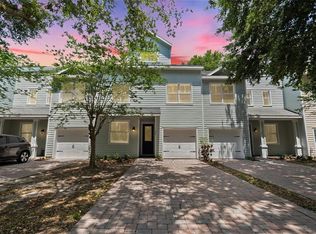
- $322,0003 bd3 ba1.6k sqft137 Glass Onion Dr, Groveland, FL 34737Sold
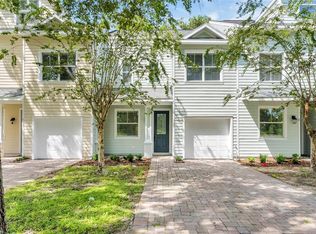
- $295,0004 bd3 ba1.9k sqft139 Glass Onion Dr, Howey In The Hills, FL 34737Sold
- $338,600-- bd-- ba-- sqft139 Glass Onion Dr, Howey In The Hills, FL 34737Off Market
- $280,0003 bd3 ba1.3k sqft141 Glass Onion Dr, Howey In The Hills, FL 34737Sold
- $289,9993 bd2 ba1.4k sqft143 Glass Onion Dr, Howey In The Hills, FL 34737Sold
Nearby schools
GreatSchools rating
- 8/10Minneola Conversion Charter SchoolGrades: PK-8Distance: 5.9 mi
- 5/10Lake Minneola High SchoolGrades: 9-12Distance: 6.6 mi
Get a cash offer in 3 minutes
Find out how much your home could sell for in as little as 3 minutes with a no-obligation cash offer.
Estimated market value
$301,600
Get a cash offer in 3 minutes
Find out how much your home could sell for in as little as 3 minutes with a no-obligation cash offer.
Estimated market value
$301,600
- Florida
- Lake County
- Groveland
- 34737
- 131 Glass Onion Dr
Nearby cities
Nearby zip codes
Other Groveland Topics
