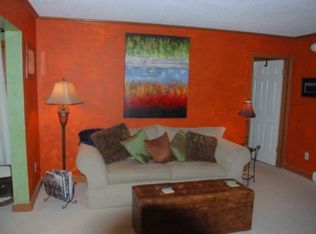
Imagine having a newly remodeled and updated condo with an in town Blowing Rock location! This gorgeous condo has both a rustic and contemporary feel, and no detail has been overlooked in the transformation. Located in the established Glen Burney development, this home is on the second (top) floor and features vaulted ceilings and ample light. The design has been opened up to create a great room feel, where you also take in the kitchen with new white wood cabinets and impressive leathered granite counters. The large granite island with plenty of seating room will become the center of entertainment. There are rustic white pine tongue and groove ceilings as well as recessed lighting in the great room and adjoining sunroom/second living area. The sunroom/second living area really extends the space and feel of the home and also opens to the private deck. All windows and outside doors are low-E, and doors have internal adjustable shades. All inside doors and trim are knotty pine. The primary bathroom has been reconfigured, with a leathered granite double vanity, large tiled walk-in shower, and a custom closet. The primary bedroom also opens to the private deck. The second bath is also completely redone. All systems are new as well: new heat pump in the attic, which is accessed with pull down stairs. All new light fixtures and ceiling fabs, all new plumbing and reconfigured electrical system. The location of the washer and dryer has been moved to it's own closet. Glen Burney is well managed with a healthy owners association. The roof on building A was replaced in 2019. If you are familiar with other condos in the development, you will be amazed and delighted by this transformation. Condo fees are $1000/quarter. Short term rentals of less than 28 days are not permitted. See the 3-D tour. A complete list of upgrades is included in supplements. Photos virtually staged.
Sold for $515,000
Zillow last checked:
Listing updated:
Bought with:
NONMLS MEMBER, 800273
NONMLS
Source: High Country AOR,MLS#: 248515 Originating MLS: High Country Association of Realtors Inc.
Originating MLS: High Country Association of Realtors Inc.Price history
| Date | Event | Price |
|---|---|---|
| 8/27/2024 | Sold | $515,000-4.5%$472/sqft |
Source:  High Country AOR #248515 Report a problem High Country AOR #248515 Report a problem | ||
| 8/26/2024 | Pending sale | $539,000$494/sqft |
Source:  Canopy MLS as distributed by MLS GRID #4147651 Report a problem Canopy MLS as distributed by MLS GRID #4147651 Report a problem | ||
| 8/10/2024 | Contingent | $539,000$494/sqft |
Source: High Country AOR #248515 Report a problem | ||
| 6/4/2024 | Listed for sale | $539,000$494/sqft |
Source: High Country AOR #248515 Report a problem | ||
| 5/6/2024 | Contingent | $539,000$494/sqft |
Source: High Country AOR #248515 Report a problem | ||
| 3/20/2024 | Listed for sale | $539,000+71.1%$494/sqft |
Source: High Country AOR #248515 Report a problem | ||
| 8/8/2023 | Sold | $315,000-6%$289/sqft |
Source: High Country AOR #239536 Report a problem | ||
| 7/17/2023 | Pending sale | $335,000$307/sqft |
Source: High Country AOR #239536 Report a problem | ||
| 7/6/2023 | Price change | $335,000-5.6%$307/sqft |
Source: High Country AOR #239536 Report a problem | ||
| 5/25/2023 | Price change | $355,000-6.6%$325/sqft |
Source: High Country AOR #239536 Report a problem | ||
| 10/12/2022 | Price change | $380,000-1.3%$348/sqft |
Source: High Country AOR #239536 Report a problem | ||
| 8/22/2022 | Listed for sale | $385,000+161%$353/sqft |
Source: High Country AOR #239536 Report a problem | ||
| 9/8/2015 | Sold | $147,500$135/sqft |
Source: Agent Provided Report a problem | ||
Nearby homes
- $400,0002 bd2 ba1k sqft131 Glen Burney Ln UNIT A1, Blowing Rock, NC 28605Sold

- $582,2002 bd2 ba1.1k sqft131 Glen Burney Ln, Blowing Rock, NC 28605Off Market

- $487,1002 bd2 ba1.1k sqft131 Glen Burney Ln UNIT A2, Blowing Rock, NC 28605Off Market
- $517,9002 bd2 ba1.1k sqft131 Glen Burney Ln UNIT A7, Blowing Rock, NC 28605Off Market
Get a cash offer in 3 minutes
Find out how much your home could sell for in as little as 3 minutes with a no-obligation cash offer.
Estimated market value
$551,500
