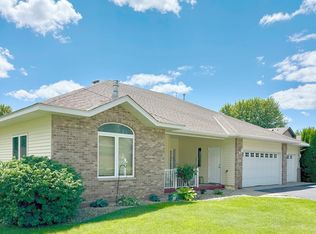
Welcome to 131 Goldfinch Lane in Clearwater-where comfort, charm and convenience come together! This thoughtfully updated single-level home is designed for easy living with true slab-on-grade construction and spaces that invite you to relax and gather. Step into the bright eat-in kitchen, beautifully refreshed with new flooring, modern countertops, stylish backsplash, and brand-new stainless steel appliances. Warm oak cabinets add timeless character, while the two-sided gas fireplace connects the main living space to a cozy sunroom with French doors: a perfect spot to sip your morning coffee or enjoy a good book. The primary suite is your retreat, complete with a spacious walk-in closet, new blinds, and a spa-like bathroom featuring a Jacuzzi tub and fresh updates. The second bedroom offers an oversized closet, and a second full bath ensures plenty of space for guests. A convenient laundry room, linen storage, and thoughtful touches throughout make daily living effortless. You'll also love the inviting front porch: a warm welcome for guests and a peaceful spot to watch the world go by-as well as a side patio that's perfect for grilling, entertaining, or enjoying summer evenings outdoors. Peach of mind come with newer roof, steel siding, high-efficiency furnace with heat recovery, newer gas water heater, and owned water softener. The oversized heated 2-car garage with storage above and a hot water boiler for the heated floor is ideal for projects, hobbies, or simply staying warm in the winter. A 5-zone irrigation system keeps your lawn lush and green. This home is part of a welcoming community where you access to a swimming pool, and clubhouse-plus you'll handle your own lawn and snow care, keeping the freedom to manage your property how you like. Whether you're entertaining friends, enjoying quite evenings by the fire, or soaking up sunshine in the sunroom, this home truly offers it all. Don't miss your chance to make it yours-schedule your showing today!
Closed
Zillow last checked:
Listing updated:
Bought with:
Chuck Carstensen
RE/MAX Results
Source: NorthstarMLS as distributed by MLS GRID,MLS#: 7023635
Price history
| Date | Event | Price |
|---|---|---|
| 5/22/2026 | Sold | $314,900$191/sqft |
Source:  NorthstarMLS as distributed by MLS GRID #7023635 Report a problem NorthstarMLS as distributed by MLS GRID #7023635 Report a problem | ||
| 5/12/2026 | Pending sale | $314,900$191/sqft |
Source: NorthstarMLS as distributed by MLS GRID #7023635 Report a problem | ||
| 5/6/2026 | Listing removed | $314,900$191/sqft |
Source: NorthstarMLS as distributed by MLS GRID #7023635 Report a problem | ||
| 4/23/2026 | Price change | $314,900-3.1%$191/sqft |
Source: NorthstarMLS as distributed by MLS GRID #7023635 Report a problem | ||
| 2/19/2026 | Listed for sale | $324,900$197/sqft |
Source: NorthstarMLS as distributed by MLS GRID #7023635 Report a problem | ||
| 12/1/2025 | Listing removed | $324,900$197/sqft |
Source: NorthstarMLS as distributed by MLS GRID #6788904 Report a problem | ||
| 10/15/2025 | Price change | $324,900-4.4%$197/sqft |
Source: NorthstarMLS as distributed by MLS GRID #6788904 Report a problem | ||
| 10/2/2025 | Listed for sale | $339,900+70.8%$207/sqft |
Source: NorthstarMLS as distributed by MLS GRID #6788904 Report a problem | ||
| 10/2/2015 | Sold | $199,000-5.2%$121/sqft |
Source: NorthstarMLS as distributed by MLS GRID #4560696 Report a problem | ||
| 8/27/2015 | Pending sale | $209,900$128/sqft |
Source: Edina Realty, Inc., a Berkshire Hathaway affiliate #4560696 Report a problem | ||
| 8/17/2015 | Price change | $209,900-8.7%$128/sqft |
Source: Edina Realty, Inc., a Berkshire Hathaway affiliate #4560696 Report a problem | ||
| 6/4/2015 | Price change | $229,900-4.2%$140/sqft |
Source: Edina Realty, Inc., a Berkshire Hathaway affiliate #4560696 Report a problem | ||
| 2/9/2015 | Listed for sale | $239,900$146/sqft |
Source: Edina Realty, Inc., a Berkshire Hathaway affiliate #4560696 Report a problem | ||
| 11/1/2014 | Listing removed | $239,900$146/sqft |
Source: Edina Realty, Inc., a Berkshire Hathaway affiliate #4501140 Report a problem | ||
| 7/7/2014 | Listed for sale | $239,900-4%$146/sqft |
Source: Visual Tour #4501140 Report a problem | ||
| 11/1/2013 | Listing removed | $249,900$152/sqft |
Source: "Our Service Makes The Difference" #4386481 Report a problem | ||
| 7/4/2013 | Listed for sale | $249,900+31.6%$152/sqft |
Source: "Our Service Makes The Difference" #4386481 Report a problem | ||
| 11/16/2001 | Sold | $189,900$115/sqft |
Source: Public Record Report a problem | ||
Get a cash offer in 3 minutes
Find out how much your home could sell for in as little as 3 minutes with a no-obligation cash offer.
Estimated market value
$316,800
