Welcome to this adorable 2-bedroom, 1-bath home that’s full of heart and potential! Located just a short walk to Legacy Park, North Elementary, and the Mountain Home walking path, you’ll love the convenience of this central spot. Inside, enjoy recent upgrades including fresh paint, new flooring, updated lighting, and a brand new HVAC system—all completed within the last six months. The kitchen and bathroom are functional and clean, but also ready for your personal touch and vision. Whether you’re dreaming of a modern refresh or love a DIY project, this home gives you the flexibility to make it your own without needing to do it all right away. Situated on a spacious 10,000+ sq ft lot, there’s tons of room for a garden, patio, or future expansion. Plus, a separate detached structure offers bonus space that could be used as a guest room, craft studio, office, or storage. A handy shed is also ready for all your gardening gear. This home is move-in ready with the kind of potential that’s hard to find! Call today!
Sold
Price Unknown
131 Goodall Pl, Mountain Home, ID 83647
2beds
1baths
882sqft
Single Family Residence
Built in 1980
10,454 Square Feet Lot
$256,500 Zestimate®
$--/sqft
$1,459 Estimated rent
Home value
$256,500
Estimated sales range
Not available
$1,459/mo
Zestimate® history
Owner options
List your home for rent
$1,459/mo
Rent Zestimate®
Find your next renter with Zillow Rental Manager. Plus, with online applications, you can quickly screen prospective tenants – for free.
$1,459/mo
Rent Zestimate®
Refinance and save
Refinancing to a lower rate could help reduce your monthly payments and save thousands over the life of the loan.
Explore your selling options
Work with a Zillow partner agent
Leverage their expertise and Zillow's premium Showcase listings to get your home seen by more buyers.
Get startedList with your own agent
Get your home in front of millions of buyers by listing it on Zillow.
Learn how to do itSell it yourself
Take full control of how buyers see your home on Zillow by listing For Sale by Owner (FSBO).
List your homeWhat's special
Brand new hvac systemNew flooringUpdated lighting
Zillow last checked:
Listing updated:
Listed by:
Cristina Drake 208-922-8831,
Amherst Madison
Bought with:
Felix Gallegos
Coldwell Banker Distinctive Properties
Source: IMLS,MLS#: 98949674
Facts & features
Interior
Bedrooms & bathrooms
- Bedrooms: 2
- Bathrooms: 1
- Main level bathrooms: 1
- Main level bedrooms: 2
Primary bedroom
- Level: Main
- Area: 156
- Dimensions: 13 x 12
Bedroom 2
- Level: Main
- Area: 140
- Dimensions: 14 x 10
Kitchen
- Level: Main
- Area: 80
- Dimensions: 8 x 10
Living room
- Level: Main
- Area: 216
- Dimensions: 18 x 12
Heating
- Forced Air, Natural Gas
Cooling
- Central Air
Appliances
- Included: Gas Water Heater, Oven/Range Freestanding, Refrigerator
Features
- Laminate Counters, Number of Baths Main Level: 1
- Has basement: No
- Has fireplace: No
Interior area
- Total structure area: 882
- Total interior livable area: 882 sqft
- Finished area above ground: 882
- Finished area below ground: 0
Property
Parking
- Total spaces: 1
- Parking features: Attached
- Attached garage spaces: 1
- Details: Garage: 16x23
Features
- Levels: One
Lot
- Size: 10,454 Square Feet
- Features: 10000 SF - .49 AC, Garden, Cul-De-Sac, Partial Sprinkler System
Details
- Additional structures: Shed(s), Sep. Detached Dwelling
- Parcel number: RPA01360040210A
Construction
Type & style
- Home type: SingleFamily
- Property subtype: Single Family Residence
Materials
- Frame, HardiPlank Type
- Roof: Composition
Condition
- Year built: 1980
Utilities & green energy
- Water: Public
- Utilities for property: Sewer Connected
Community & HOA
Community
- Subdivision: Capri Sub 2
Location
- Region: Mountain Home
Financial & listing details
- Tax assessed value: $236,870
- Annual tax amount: $1,049
- Date on market: 6/4/2025
- Listing terms: Cash,Conventional,1031 Exchange,FHA,USDA Loan,VA Loan
- Ownership: Fee Simple
Price history
Price history is unavailable.
Public tax history
| Year | Property taxes | Tax assessment |
|---|---|---|
| 2025 | $1,049 +12.6% | $236,870 -0.5% |
| 2024 | $932 -23.8% | $238,134 |
| 2023 | $1,223 +2.4% | $238,134 -44.4% |
| 2022 | $1,194 +12.8% | $428,088 +168% |
| 2021 | $1,058 -5.4% | $159,711 +30.2% |
| 2020 | $1,118 +2.7% | $122,693 +10.7% |
| 2019 | $1,089 +11.2% | $110,796 +33.5% |
| 2017 | $979 +5% | $82,996 +6.5% |
| 2016 | $932 | $77,942 |
| 2015 | $932 -45% | -- |
| 2012 | $1,696 | $74,371 |
| 2011 | -- | -- |
| 2010 | -- | -- |
Find assessor info on the county website
Neighborhood: 83647
Nearby homes
- $229,4002 bd1 ba882 sqft131 Goodall St, Mountain Home, ID 83647Off Market
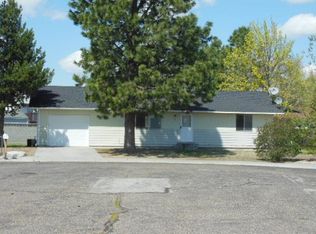
- $230,1002 bd1 ba882 sqft133 Goodall Pl, Mountain Home, ID 83647Off Market
- $240,9002 bd1 ba990 sqft129 Goodall Pl, Mountain Home, ID 83647Off Market
- $290,1003 bd1 ba1.3k sqft1460 N Haskett St, Mountain Home, ID 83647Off Market
- $292,8003 bd2 ba1.1k sqft125 E 15 N, Mountain Home, ID 83647Off Market
- $299,3003 bd1 ba1.1k sqft1470 N Haskett St, Mountain Home, ID 83647Off Market
- $--3 bd2 ba1.3k sqft115 E 15 N, Mountain Home, ID 83647Sold
- $307,8004 bd2 ba956 sqft135 Goodall St, Mountain Home, ID 83647Off Market
Nearby schools
GreatSchools rating
- 1/10North Elementary SchoolGrades: PK-4Distance: 0.2 mi
- NAMountain Home Junior High SchoolGrades: 7-8Distance: 1.7 mi
- 4/10Mountain Home Sr High SchoolGrades: 9-12Distance: 1.4 mi
Schools provided by the listing agent
- Elementary: North - Mountain Home
- Middle: Mtn Home
- High: Mountain Home
- District: Mountain Home School District #193
Source: IMLS. This data may not be complete. We recommend contacting the local school district to confirm school assignments for this home.
- Idaho
- Elmore County
- Mountain Home
- 83647
- 131 Goodall Pl
