Welcome to 131 Gordon Ave. If you are looking for a place to call home, you've walked through the right door. Sitting on a generous lot in a desirable neighborhood, backed to Glendora High School and beneath the foothills. Be ready to make this your next home. Inside, the home offers hardwood floors, with natural lighting streaming through the newer windows. Wood shutters offer style and privacy while creating a cozy ambiance with a large fireplace. Outside, the sunsets are irreplaceable when paired with playing around on the grassy patches, sitting under the patio, taking a dip in the pool, or plopping into the spa on a summer evening. The landscaping is manicured with citrus, avocado, fig, and papaya trees. It's conveniently located next to Glendora High School, making it a breeze for your high schoolers to come home for lunch and be on time for class. There's ample space for an ADU, whether for guests, a home office, or rental income. RV parking is possible with the extra-long driveway. Newer windows, AC and heat. Copper pipes, wall bed in bedroom included. Make this your next home and enjoy the best of Glendora living!
Sold for $1,055,000
Street View
Listed by: COMPASS • Carol Keefer • Contact: 626-826-1067
Bought with: Compass
$1,055,000
131 Gordon Ave, Glendora, CA 91741
3beds
1,491sqft
Single Family Residence
Built in 1956
0.39 Acres Lot
$1,112,200 Zestimate®
$708/sqft
$4,894 Estimated rent
Home value
$1,112,200
$1.06M - $1.18M
$4,894/mo
Zestimate® history
Owner options
List your home for rent
$4,894/mo
Rent Zestimate®
Find your next renter with Zillow Rental Manager. Plus, with online applications, you can quickly screen prospective tenants – for free.
$4,894/mo
Rent Zestimate®
Refinance and save
$7,177/mo
Est. payment
Refinancing to a lower rate could help reduce your monthly payments and save thousands over the life of the loan.
$7,177/mo
Est. payment
Explore your selling options
Work with a Zillow partner agent
Leverage their expertise and Zillow's premium Showcase listings to get your home seen by more buyers.
Get startedList with your own agent
Get your home in front of millions of buyers by listing it on Zillow.
Learn how to do itSell it yourself
Take full control of how buyers see your home on Zillow by listing For Sale by Owner (FSBO).
List your homeWhat's special
Rv parkingLarge fireplaceDesirable neighborhoodHome officeGrassy patchesNewer windowsHardwood floors
Zillow last checked:
Listing updated:
Listed by:
Carol Keefer DRE #00897280 626-826-1067,
COMPASS
Bought with:
Eric De Los Santos, DRE #02116150
Compass
Source: CRMLS,MLS#: CV24048933 Originating MLS: California Regional MLS
Originating MLS: California Regional MLSFacts & features
Interior
Bedrooms & bathrooms
- Bedrooms: 3
- Bathrooms: 2
- Full bathrooms: 1
- 1/2 bathrooms: 1
- Main level bathrooms: 2
- Main level bedrooms: 3
Rooms
- Room types: Bedroom, Kitchen, Laundry
Bedroom
- Features: All Bedrooms Down
Bedroom
- Features: Bedroom on Main Level
Bathroom
- Features: Bathroom Exhaust Fan, Bathtub, Separate Shower
Kitchen
- Features: Tile Counters
Heating
- Central, Forced Air
Cooling
- Central Air
Appliances
- Included: Convection Oven, Dishwasher, Freezer, Gas Cooktop, Disposal, Gas Water Heater, Microwave, Refrigerator, Range Hood, Self Cleaning Oven, Vented Exhaust Fan, Water Heater, Dryer, Washer
- Laundry: Washer Hookup, Gas Dryer Hookup, Laundry Room
Features
- Block Walls, Ceiling Fan(s), Recessed Lighting, Tile Counters, All Bedrooms Down, Bedroom on Main Level, Galley Kitchen
- Flooring: Laminate, Tile, Vinyl, Wood
- Doors: Mirrored Closet Door(s)
- Windows: Double Pane Windows, Plantation Shutters, Screens
- Has fireplace: Yes
- Fireplace features: Gas Starter, Living Room
- Common walls with other units/homes: 2+ Common Walls
Interior area
- Total interior livable area: 1,491 sqft
Property
Parking
- Total spaces: 6
- Parking features: Concrete, Garage Faces Front, Garage, Garage Door Opener, RV Potential
- Attached garage spaces: 2
- Uncovered spaces: 4
Features
- Levels: One
- Stories: 1
- Entry location: one
- Patio & porch: Covered, Patio
- Exterior features: Lighting
- Has private pool: Yes
- Pool features: Heated, In Ground, Pebble, Private
- Has spa: Yes
- Spa features: Heated, In Ground, Private
- Fencing: Block,Chain Link,Wood
- Has view: Yes
- View description: Peek-A-Boo
Lot
- Size: 0.39 Acres
- Features: Gentle Sloping, Sprinklers In Rear, Sprinklers In Front, Landscaped, Sprinklers Timer, Sprinkler System, Street Level
Details
- Parcel number: 8660019010
- Zoning: GDE5
- Special conditions: Standard
Construction
Type & style
- Home type: SingleFamily
- Architectural style: Ranch
- Property subtype: Single Family Residence
- Attached to another structure: Yes
Materials
- Stucco
- Foundation: Raised
- Roof: Composition
Condition
- New construction: No
- Year built: 1956
Utilities & green energy
- Sewer: Public Sewer
- Water: Public
- Utilities for property: Cable Available, Electricity Connected, Natural Gas Connected, Sewer Connected, Water Connected
Community & HOA
Community
- Features: Curbs
- Security: Carbon Monoxide Detector(s), Smoke Detector(s)
Location
- Region: Glendora
Financial & listing details
- Price per square foot: $708/sqft
- Tax assessed value: $1,097,621
- Date on market: 3/23/2024
- Cumulative days on market: 4 days
- Listing terms: Cash,Cash to New Loan,Conventional
- Inclusions: washer, dryer, refrigerator
- Road surface type: Paved
Price history
| Date | Event | Price |
|---|---|---|
| 4/26/2024 | Sold | $1,055,000+12.4%$708/sqft |
Source:  CRMLS #CV24048933 Report a problem CRMLS #CV24048933 Report a problem | ||
| 4/3/2024 | Contingent | $939,000$630/sqft |
Source: CRMLS #CV24048933 Report a problem | ||
Public tax history
| Year | Property taxes | Tax assessment |
|---|---|---|
| 2026 | -- | $1,097,621 +2% |
| 2025 | $12,887 +95.3% | $1,076,100 +100.7% |
| 2024 | $6,597 +2.3% | $536,284 +2% |
| 2023 | $6,448 +1.9% | $525,769 +2% |
| 2022 | $6,326 +1.7% | $515,461 +2% |
| 2021 | $6,217 +3.4% | $505,355 +1% |
| 2020 | $6,013 | $500,174 +2% |
| 2019 | $6,013 +6% | $490,367 +2% |
| 2018 | $5,671 | $480,753 +2% |
| 2017 | $5,671 +2.2% | $471,327 +2% |
| 2016 | $5,547 +2% | $462,087 +1.5% |
| 2015 | $5,440 +2.5% | $455,147 +2% |
| 2014 | $5,307 | $446,232 +2.5% |
| 2012 | -- | $435,507 +2% |
| 2011 | -- | $426,968 +0.8% |
| 2010 | -- | $423,778 -0.2% |
| 2009 | -- | $424,786 +2% |
| 2008 | -- | $416,458 +2% |
| 2007 | -- | $408,293 +2% |
| 2006 | -- | $400,288 |
| 2005 | -- | $400,288 +4% |
| 2004 | -- | $384,746 +12.6% |
| 2003 | -- | $341,698 +12.9% |
| 2002 | -- | $302,700 +20.2% |
| 2000 | -- | $251,800 |
Find assessor info on the county website
Neighborhood: 91741
Nearby homes
- $979,9003 bd2 ba1.5k sqft121 Gordon Ave, Glendora, CA 91741Off Market
- $1,128,1003 bd3 ba2.1k sqft211 Roundup Rd, Glendora, CA 91741Off Market
- $1,107,2003 bd3 ba1.5k sqft203 Roundup Rd, Glendora, CA 91741Off Market
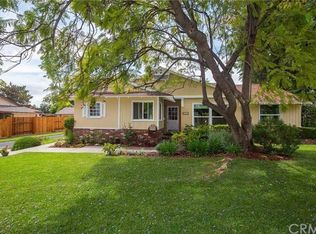
- $1,069,8003 bd2 ba1.7k sqft217 Roundup Rd, Glendora, CA 91741Off Market
- $920,8003 bd3 ba1.5k sqft111 Gordon Ave, Glendora, CA 91741Off Market
- $1,038,8003 bd3 ba1.9k sqft124 Gordon Ave, Glendora, CA 91741Off Market
- $1,095,5004 bd3 ba2k sqft130 Gordon Ave, Glendora, CA 91741Off Market
- $948,4003 bd2 ba1.4k sqft112 Gordon Ave, Glendora, CA 91741Off Market
Nearby schools
GreatSchools rating
- 7/10Sutherland Elementary SchoolGrades: K-5Distance: 1.2 mi
- 8/10Goddard Middle SchoolGrades: 6-8Distance: 1.3 mi
- 9/10Glendora High SchoolGrades: 9-12Distance: 0.1 mi
Schools provided by the listing agent
- Elementary: Sutherland
- Middle: Goddard
- High: Glendora
Source: CRMLS. This data may not be complete. We recommend contacting the local school district to confirm school assignments for this home.
Get a cash offer in 3 minutes
Find out how much your home could sell for in as little as 3 minutes with a no-obligation cash offer.
Estimated market value
$1,112,200
Get a cash offer in 3 minutes
Find out how much your home could sell for in as little as 3 minutes with a no-obligation cash offer.
Estimated market value
$1,112,200
- California
- Los Angeles County
- Glendora
- 91741
- 131 Gordon Ave
