Skip main navigation
Closed
  • $650,000

    131 Grammar Street, Sanford, ME 04073

    3beds
    3,495sqft
    Single Family Residence
    Built in 1995
    2.76 Acres Lot
    $697,400 Zestimate®
    $186/sqft
    $4,010 Estimated rent

    Home value

    $697,400

    $663,000 - $732,000

    $4,010/mo

    Zestimate® history
    Loading
    Loading...

    Owner options

    List your home for rent

    $4,010/mo

    Rent Zestimate®

    Find your next renter with Zillow Rental Manager. Plus, with online applications, you can quickly screen prospective tenants – for free.

    Learn more

    $4,010/mo

    Rent Zestimate®

    Refinance and save

    $3,219/mo

    Est. payment

    Refinancing to a lower rate could help reduce your monthly payments and save thousands over the life of the loan.

    See today's rates

    $3,219/mo

    Est. payment

    Explore your selling options

    Work with a Zillow partner agent

    Leverage their expertise and Zillow's premium Showcase listings to get your home seen by more buyers.

    Get started

    List with your own agent

    Get your home in front of millions of buyers by listing it on Zillow.

    Learn how to do it

    Sell it yourself

    Take full control of how buyers see your home on Zillow by listing For Sale by Owner (FSBO).

    List your home

    What's special

    Custom shadesJennair appliancesModern updatesGranite countertopsQuartz countertopsOutdoor enthusiastsIndoor dwellers
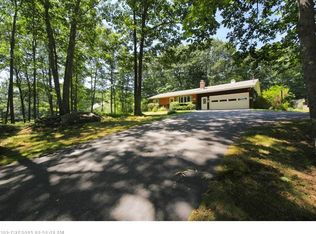
    SELLER OFFERS UP TO $7k TOWARD BUYERS CASH DUE CLOSING COSTS w/ acceptable offer & close by February 29, 2024. Outdoor enthusiasts, indoor dwellers, entertainers, and everything in-between will be able to call this family centric oasis home. Boasting meticulously manicured grounds, fine craftsmanship and modern updates you will immediately know this is your forever home! Natural light pours into the kitchen highlighting JennAir appliances, quartz countertops and the spacious island. The open concept unites the kitchen, dining and formal sitting room, perfect for entertaining. Stepping into a sunken sunroom, it just might become your favorite space to relax with its cathedral ceiling and ample sunlight. A first-floor office/den could be used as a bedroom with a full bath directly across the hall that makes one-floor living possible. Three bedrooms upstairs, each with their own mini-split, assuring that you and your family will be sleeping comfortably year-round. If the sunroom isn't your favorite, then try the spacious entertainment suite above the garage! Outfitted with a minifridge, wine chiller, granite countertops & bar, a hardwired sound system and a private deck. The possibilities are endless and this is where the fun will be had when you're not outside enjoying a swim in the heated saltwater pool, having a drink by the firepit or relaxing with a book under the pergola. The kiddos will never tire of the Mega Climber poly wood swing set that grows with your children and includes a 5' rock wall, cargo net climber, multiple slides and other fun. You can rest easy knowing they are in good hands with the rubber mulch base and custom shades will ensure sun protection throughout the day. The oversized drive-thru garage can store 4 cars and has a heater for those guys (or gals!) that love to tinker. The expertly landscaped and irrigated yard only accentuates the beauty of this stunning property. Guess what... it's even better in person!

    Zillow last checked:

    Listing updated:

    Listed by:

    Carey & Giampa, LLC

    Bought with:

    Benchmark Real Estate

    Source: Maine Listings,MLS#: 1571386MLS Logo

    Facts & features

    Interior

    Bedrooms & bathrooms
    • Bedrooms: 3
    • Bathrooms: 2
    • Full bathrooms: 2
    Primary bedroom
    • Features: Walk-In Closet(s)
    • Level: Second
    • Area: 206.4 Square Feet
    • Dimensions: 17.2 x 12
    Bedroom 2
    • Level: Second
    • Area: 155.25 Square Feet
    • Dimensions: 13.5 x 11.5
    Bedroom 3
    • Level: Second
    • Area: 138 Square Feet
    • Dimensions: 12 x 11.5
    Dining room
    • Features: Dining Area
    • Level: First
    • Area: 103.32 Square Feet
    • Dimensions: 12.3 x 8.4
    Great room
    • Features: Built-in Features, Coffered Ceiling(s), Gas Fireplace
    • Level: Second
    • Area: 815.45 Square Feet
    • Dimensions: 34.7 x 23.5
    Kitchen
    • Features: Kitchen Island
    • Level: First
    • Area: 162.98 Square Feet
    • Dimensions: 13.25 x 12.3
    Living room
    • Features: Formal
    • Level: First
    • Area: 241.56 Square Feet
    • Dimensions: 18.3 x 13.2
    Office
    • Level: First
    • Area: 156 Square Feet
    • Dimensions: 13 x 12
    Sunroom
    • Features: Four-Season, Sunken/Raised, Vaulted Ceiling(s)
    • Level: First
    • Area: 109.69 Square Feet
    • Dimensions: 11.25 x 9.75
    Heating
    • Baseboard, Hot Water, Zoned, Other, Radiant
    Cooling
    • Heat Pump
    Appliances
    • Included: Dishwasher, Dryer, Microwave, Electric Range, Refrigerator, Washer
    Features
    • 1st Floor Bedroom, Bathtub, One-Floor Living, Shower, Storage, Walk-In Closet(s)
    • Flooring: Carpet, Tile, Wood
    • Windows: Double Pane Windows
    • Basement: Interior Entry,Finished,Full,Sump Pump,Unfinished
    • Number of fireplaces: 1
    Interior area
    • Total structure area: 3,495
    • Total interior livable area: 3,495 sqft
    • Finished area above ground: 2,668
    • Finished area below ground: 827

    Property

    Parking
    • Total spaces: 4
    • Parking features: Paved, 5 - 10 Spaces, On Site, Garage Door Opener, Tandem
    • Attached garage spaces: 4
    Features
    • Patio & porch: Deck, Patio
    • Has view: Yes
    • View description: Trees/Woods
    Lot
    • Size: 2.76 Acres
    • Features: Irrigation System, Near Town, Rolling Slope, Landscaped, Wooded
    Details
    • Parcel number: SANFM00R9B033B
    • Zoning: RR
    • Other equipment: Generator, Internet Access Available

    Construction

    Type & style
    • Home type: SingleFamily
    • Architectural style: Colonial
    • Property subtype: Single Family Residence
    Materials
    • Wood Frame, Vinyl Siding
    • Roof: Shingle
    Condition
    • Year built: 1995

    Utilities & green energy

    • Electric: Circuit Breakers, Generator Hookup
    • Sewer: Private Sewer
    • Water: Public
    Green energy
    • Energy efficient items: Ceiling Fans, Dehumidifier, Insulated Foundation, Thermostat, Smart Electric Meter

    Community & neighborhood

    Security
    • Security features: Security System, Air Radon Mitigation System
    Location
    • Region: Sanford

    Other

    Other facts
    • Road surface type: Paved

    Price history

    DateEventPrice
    2/29/2024Pending sale$650,000$186/sqft
    Source: Maine Listings #1571386 Report a problem
    2/28/2024Sold$650,000$186/sqft
    Source: Maine Listings #1571386 Report a problem
    2/5/2024Contingent$650,000$186/sqft
    Source: Maine Listings #1571386 Report a problem
    1/4/2024Price change$650,000-3.7%$186/sqft
    Source: Maine Listings #1571386 Report a problem
    11/15/2023Price change$675,000-2%$193/sqft
    Source: Maine Listings #1571386 Report a problem
    10/25/2023Price change$689,000-1.4%$197/sqft
    Source: Maine Listings #1571386 Report a problem
    10/13/2023Price change$699,000-6.7%$200/sqft
    Source: Maine Listings #1571386 Report a problem
    10/2/2023Price change$749,000-3.4%$214/sqft
    Source: Maine Listings #1571386 Report a problem
    9/8/2023Listed for sale$775,000+158.4%$222/sqft
    Source: Maine Listings #1571386 Report a problem
    11/7/2014Sold--0
    Source: Agent Provided Report a problem
    8/22/2014Listed for sale$299,900$86/sqft
    Source: Better Homes and Gardens-The Masiello Group #1151198 Report a problem

    Public tax history

    YearProperty taxesTax assessment
    2024$7,061 $466,400
    2023$7,061 +2.3%$466,400
    2022$6,903 +3.5%$466,400 +27.2%
    2021$6,668 $366,800
    2020$6,668 +10%$366,800 +25.3%
    2019$6,061 +5.3%$292,800 +4.3%
    2018$5,754 +5.1%$280,700 +6.3%
    2017$5,477 -1.1%$264,100 +8.5%
    2016$5,537 +2.1%$243,500 -1%
    2015$5,422 +18.7%$246,000 +13.1%
    2014$4,566 -2.7%$217,500 -1.7%
    2013$4,692 +5%$221,300 -4.3%
    2012$4,469 +8.2%$231,300 -1.9%
    2011$4,129 +7.6%$235,700 +0.8%
    2009$3,839 +20%$233,800 +14.8%
    2008$3,198 +18%$203,700 +9.8%
    2006$2,710 $185,600

    Find assessor info on the county website

    Neighborhood: 04073

    Nearby schools

    GreatSchools rating
    Get pre-qualified for a loan
    At Zillow Home Loans, we can pre-qualify you in as little as 5 minutes with no impact to your credit score.

    An equal housing lender. NMLS #10287.