Welcome to 131 Grandview Ave in the charming town of Hamden, CT! This delightful 2-bedroom, 1-bathroom home is nestled in a serene neighborhood and offers an array of wonderful features that make it the perfect home. As you approach the property, you'll be greeted by an inviting exterior and a charming front entrance. The home sits atop a gentle hill, providing a picturesque view and a sense of tranquility. Step inside to discover a cozy living room, complete with stylish decor and a warm, welcoming atmosphere. The living room is perfect for relaxing with family and friends, and it seamlessly flows into the other areas of the home. The beautiful hardwood floors throughout add a touch of elegance to the space.The home boasts two comfortable bedrooms on the main floor, each with ample natural light and plenty of space for rest and relaxation. One of the standout features of this home is the delightful sunroom, which can easily serve as a dining room.This sunlit space is perfect for enjoying meals with loved ones while taking in the scenic views of the backyard. The sunroom leads to a beautiful private backyard, a true oasis, offering a peaceful retreat with lush greenery and a lovely view from the top of the hill. It's the ideal spot for gardening, entertaining, or simply unwinding after a long day.The attic space has been thoughtfully converted and is currently being used as two extra bedrooms, providing additional space. Schedule today! HIGHEST AND BEST BY 6PM MONDAY (5/20)
Sold for $277,780
$277,780
131 Grandview Avenue, Hamden, CT 06514
2beds
845sqft
Single Family Residence
Built in 1940
7,840 Square Feet Lot
$318,900 Zestimate®
$329/sqft
$2,083 Estimated rent
Home value
$318,900
$303,000 - $335,000
$2,083/mo
Zestimate® history
Owner options
List your home for rent
$2,083/mo
Rent Zestimate®
Find your next renter with Zillow Rental Manager. Plus, with online applications, you can quickly screen prospective tenants – for free.
$2,083/mo
Rent Zestimate®
Refinance and save
$2,011/mo
Est. payment
Refinancing to a lower rate could help reduce your monthly payments and save thousands over the life of the loan.
$2,011/mo
Est. payment
Explore your selling options
Work with a Zillow partner agent
Leverage their expertise and Zillow's premium Showcase listings to get your home seen by more buyers.
Get startedList with your own agent
Get your home in front of millions of buyers by listing it on Zillow.
Learn how to do itSell it yourself
Take full control of how buyers see your home on Zillow by listing For Sale by Owner (FSBO).
List your homeWhat's special
Zillow last checked:
Listing updated:
Listed by:
Daniel Draffan 203-824-7756,
Carbutti & Co., Realtors 203-269-4910
Bought with:
Judy Szablak, REB.0375375
Coldwell Banker Realty
Source: Smart MLS,MLS#: 24017692
Facts & features
Interior
Bedrooms & bathrooms
- Bedrooms: 2
- Bathrooms: 1
- Full bathrooms: 1
Primary bedroom
- Level: Main
Bedroom
- Level: Main
Dining room
- Features: Skylight
- Level: Main
Living room
- Level: Main
Heating
- Forced Air, Natural Gas
Cooling
- None
Appliances
- Included: Oven/Range, Microwave, Refrigerator, Dishwasher, Washer, Dryer, Gas Water Heater, Water Heater
- Laundry: Lower Level
Features
- Basement: Full,Unfinished
- Attic: Walk-up
- Has fireplace: No
Interior area
- Total structure area: 845
- Total interior livable area: 845 sqft
- Finished area above ground: 845
Property
Parking
- Parking features: None
Features
- Patio & porch: Deck
Lot
- Size: 7,840 Square Feet
- Features: Sloped
Details
- Parcel number: 1134856
- Zoning: R4
Construction
Type & style
- Home type: SingleFamily
- Architectural style: Cape Cod
- Property subtype: Single Family Residence
Materials
- Vinyl Siding
- Foundation: Concrete Perimeter
- Roof: Asphalt
Condition
- New construction: No
- Year built: 1940
Utilities & green energy
- Sewer: Public Sewer
- Water: Public
Community & HOA
Community
- Features: Near Public Transport, Shopping/Mall
- Subdivision: Highwood
HOA
- Has HOA: No
Location
- Region: Hamden
Financial & listing details
- Price per square foot: $329/sqft
- Tax assessed value: $110,390
- Annual tax amount: $6,224
- Date on market: 6/18/2024
Price history
| Date | Event | Price |
|---|---|---|
| 6/17/2024 | Sold | $277,780+23.5%$329/sqft |
Source:  Smart MLS #24017692 Report a problem Smart MLS #24017692 Report a problem | ||
| 5/22/2024 | Pending sale | $225,000$266/sqft |
Source: Smart MLS #24017692 Report a problem | ||
| 5/17/2024 | Listed for sale | $225,000+53.1%$266/sqft |
Source: Smart MLS #24017692 Report a problem | ||
| 6/17/2015 | Sold | $147,000-1.9%$174/sqft |
Source: Smart MLS #N10013054 Report a problem | ||
| 4/28/2015 | Pending sale | $149,900$177/sqft |
Source: Berkshire Hathaway NE Prop. #N10013054 Report a problem | ||
| 4/28/2015 | Listed for sale | $149,900$177/sqft |
Source: Berkshire Hathaway NE Prop. #N10013054 Report a problem | ||
| 3/10/2015 | Listing removed | $149,900$177/sqft |
Source: Berkshire Hathaway HomeServices New England Properties #N10013054 Report a problem | ||
| 2/17/2015 | Price change | $149,900-3.2%$177/sqft |
Source: Berkshire Hathaway HomeServices New England Properties #N10013054 Report a problem | ||
| 1/6/2015 | Listed for sale | $154,900-4.4%$183/sqft |
Source: BerkshireHathawayNEProperties #N10013054 Report a problem | ||
| 8/20/2009 | Sold | $162,000+90.6%$192/sqft |
Source: Smart MLS #N287898 Report a problem | ||
| 3/12/2001 | Sold | $85,000+58.9%$101/sqft |
Source: Public Record Report a problem | ||
| 12/13/1999 | Sold | $53,500$63/sqft |
Source: Public Record Report a problem | ||
Public tax history
| Year | Property taxes | Tax assessment |
|---|---|---|
| 2025 | $9,250 +59.4% | $178,290 +70.8% |
| 2024 | $5,804 -6.7% | $104,370 -5.5% |
| 2023 | $6,224 +1.6% | $110,390 |
| 2022 | $6,124 +5.8% | $110,390 |
| 2021 | $5,789 +0% | $110,390 +9.9% |
| 2020 | $5,789 +17.9% | $100,450 |
| 2019 | $4,908 +1.9% | $100,450 |
| 2018 | $4,818 +6% | $100,450 |
| 2017 | $4,546 -0.2% | $100,450 |
| 2016 | $4,556 -0.9% | $100,450 -10.7% |
| 2015 | $4,597 +2.3% | $112,490 |
| 2014 | $4,492 +2.6% | $112,490 |
| 2013 | $4,380 +4.8% | $112,490 |
| 2012 | $4,178 +6.8% | $112,490 |
| 2011 | $3,911 +12.5% | $112,490 -4.8% |
| 2010 | $3,476 +0% | $118,160 |
| 2009 | $3,475 0% | $118,160 |
| 2008 | $3,476 +1.1% | $118,160 |
| 2007 | $3,438 +4.1% | $118,160 |
| 2006 | $3,303 +53.1% | $118,160 +136.7% |
| 2005 | $2,158 +15% | $49,910 |
| 2003 | $1,877 +9.1% | $49,910 |
| 2001 | $1,720 | $49,910 |
Find assessor info on the county website
Neighborhood: 06514
Nearby homes
- $390,3004 bd2 ba1.9k sqft135 Grandview Ave, Hamden, CT 06514Off Market
- $420,7003 bd2 ba1.8k sqft123 Grandview Ave, Hamden, CT 06514Off Market
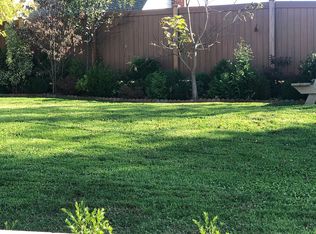
- $425,5003 bd3 ba2.2k sqft36 Merrimac St, Hamden, CT 06514Off Market
- $414,8004 bd2 ba1.9k sqft139 Grandview Ave, Hamden, CT 06514Off Market
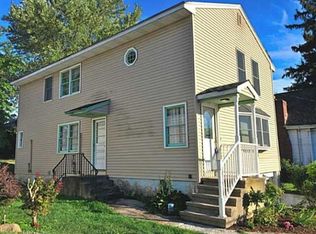
- $331,8003 bd1 ba1.2k sqft57 Saint James St, Hamden, CT 06514Off Market
- $362,9004 bd2 ba1.7k sqft145 Grandview Ave, Hamden, CT 06514Off Market
- $414,6004 bd2 ba2.7k sqft130 Grandview Ave, Hamden, CT 06514Off Market
- $411,2005 bd2 ba2.5k sqft124 Grandview Ave, Hamden, CT 06514Off Market
Nearby schools
GreatSchools rating
- 3/10Church Street SchoolGrades: PK-6Distance: 0.2 mi
- 5/10Hamden Middle SchoolGrades: 7-8Distance: 1.8 mi
- 4/10Hamden High SchoolGrades: 9-12Distance: 0.9 mi
Schools provided by the listing agent
- High: Hamden
Source: Smart MLS. This data may not be complete. We recommend contacting the local school district to confirm school assignments for this home.


Get pre-qualified for a loan
At Zillow Home Loans, we can pre-qualify you in as little as 5 minutes with no impact to your credit score.An equal housing lender. NMLS #10287.
Sell for more on Zillow
Get a Zillow Showcase℠ listing at no additional cost and you could sell for .
$318,900
2% more
+$6,378
With Zillow Showcase(estimated)
$325,278
- Connecticut
- New Haven County
- Hamden
- 06514
- 131 Grandview Avenue
Nearby cities
Nearby zip codes
Other Hamden Topics
