Welcome to 131 Grandview Terrace, a truly exceptional property located in a quiet, small subdivision in Youngsville. This stunning 5-bedroom, 4.5-bathroom home has been carefully curated. From the custom finishes to the classic color palette, this home exudes timeless elegance and thoughtful design throughout.Inside, you'll find a warm and inviting layout with 3 bedrooms downstairs and 2 upstairs, ideal for both comfort and functionality. The heart of the home is a designer's dream--an expertly appointed kitchen featuring inset cabinetry, a large island, double ovens, Viking appliances, brick backsplash, brick arch, appliance garage, pot filler, wood-beamed ceilings, and a walk-in pantry with a built-in bar. The separate dining and breakfast rooms add flexibility for both formal entertaining and everyday meals.The primary suite is a serene retreat, showcasing timeless finishes and generous proportions. The spa-like bathroom features a soaking tub, walk-in shower, dual vanities, and its own tankless hot water heater. The closet space is unmatched, with multiple spacious walk-ins that are both functional and beautifully designed.Step outside into a lushly landscaped backyard oasis. The heated saltwater pool with integrated hot tub is surrounded by greenery and perfectly placed for privacy and relaxation. The outdoor kitchen is fully equipped with a grill, fireplace, refrigerator, ice maker, and there's even a dedicated pool bathroom for added convenience.Additional amenities include a whole-home generator, three hot water heaters, and high-end selections throughout--all chosen for their enduring style, quality, and classic appeal.This home is more than just a residence--it's a reflection of elevated taste and thoughtful living. Schedule your private tour today and experience the charm, luxury, and timeless beauty of 131 Grandview Terrace.
Sold
Price Unknown
131 Grandview Terrace Dr, Youngsville, LA 70592
5beds
3,616sqft
Single Family Residence
Built in 2016
0.39 Acres Lot
$893,400 Zestimate®
$--/sqft
$3,920 Estimated rent
Home value
$893,400
$831,000 - $965,000
$3,920/mo
Zestimate® history
Owner options
List your home for rent
$3,920/mo
Rent Zestimate®
Find your next renter with Zillow Rental Manager. Plus, with online applications, you can quickly screen prospective tenants – for free.
$3,920/mo
Rent Zestimate®
Refinance and save
$300/mo
Est. payment
Refinancing to a lower rate could help reduce your monthly payments and save thousands over the life of the loan.
$300/mo
Est. payment
Explore your selling options
Work with a Zillow partner agent
Leverage their expertise and Zillow's premium Showcase listings to get your home seen by more buyers.
Get startedList with your own agent
Get your home in front of millions of buyers by listing it on Zillow.
Learn how to do itSell it yourself
Take full control of how buyers see your home on Zillow by listing For Sale by Owner (FSBO).
List your homeWhat's special
Dedicated pool bathroomAppliance garageBrick archPrimary suiteInset cabinetryWalk-in showerDouble ovens
Zillow last checked:
Listing updated:
Listed by:
Paige D Gary,
Real Broker, LLC
Source: RAA,MLS#: 2020024570
Facts & features
Interior
Bedrooms & bathrooms
- Bedrooms: 5
- Bathrooms: 5
- Full bathrooms: 4
- 1/2 bathrooms: 1
Heating
- Central
Cooling
- Multi Units, Central Air
Appliances
- Included: Dishwasher, Disposal, Gas Cooktop, Microwave, Refrigerator
- Laundry: Electric Dryer Hookup, Washer Hookup
Features
- High Ceilings, Beamed Ceilings, Bookcases, Built-in Features, Crown Molding, Double Vanity, Kitchen Island, Separate Shower, Varied Ceiling Heights, Vaulted Ceiling(s), Walk-in Pantry, Walk-In Closet(s), Granite Counters, Solid Surface Counters
- Flooring: Tile, Wood
- Windows: Window Treatments, Double Pane Windows
- Number of fireplaces: 2
- Fireplace features: 2 Fireplaces, Gas, Outside
Interior area
- Total interior livable area: 3,616 sqft
Property
Parking
- Total spaces: 3
- Parking features: Garage
- Garage spaces: 3
Features
- Stories: 2
- Patio & porch: Covered
- Exterior features: Outdoor Grill, Outdoor Kitchen, Lighting
- Has private pool: Yes
- Pool features: Gunite, In Ground
- Has spa: Yes
- Spa features: Heated, Outdoor
- Fencing: Full,Privacy,Wood
Lot
- Size: 0.39 Acres
- Dimensions: 90 x 190
- Features: 0 to 0.5 Acres, Landscaped
Details
- Additional structures: Outdoor Kitchen
- Parcel number: 6131992
- Special conditions: Arms Length
- Other equipment: Generator
Construction
Type & style
- Home type: SingleFamily
- Architectural style: Traditional
- Property subtype: Single Family Residence
Materials
- Brick Veneer, Stucco, Frame
- Foundation: Slab
- Roof: Composition
Condition
- Year built: 2016
Utilities & green energy
- Electric: Elec: SLEMCO
- Gas: Gas: Delta Utilities
- Sewer: Septic Tank
Community & HOA
Community
- Subdivision: Grandview Terrace
HOA
- Has HOA: Yes
- Services included: Accounting, Maintenance Grounds
- HOA fee: $300 annually
Location
- Region: Youngsville
Financial & listing details
- Tax assessed value: $731,460
- Annual tax amount: $6,458
- Date on market: 6/5/2025
- Exclusions: Other - See Remarks
- Electric utility on property: Yes
Price history
| Date | Event | Price |
|---|---|---|
| 8/1/2025 | Sold | -- |
Source:  RAA #2020024570 Report a problem RAA #2020024570 Report a problem | ||
| 6/7/2025 | Pending sale | $889,000$246/sqft |
Source: RAA #2020024570 Report a problem | ||
| 6/5/2025 | Listed for sale | $889,000+4.6%$246/sqft |
Source: RAA #2020024570 Report a problem | ||
| 7/22/2022 | Sold | -- |
Source: RAA #22005620 Report a problem | ||
| 6/18/2022 | Pending sale | $850,000$235/sqft |
Source: RAA #22005620 Report a problem | ||
| 6/16/2022 | Listed for sale | $850,000$235/sqft |
Source: RAA #22005620 Report a problem | ||
| 5/19/2017 | Sold | -- |
Source: RAA #16010068 Report a problem | ||
| 5/19/2016 | Sold | -- |
Source: Public Record Report a problem | ||
Public tax history
| Year | Property taxes | Tax assessment |
|---|---|---|
| 2024 | $6,458 +5.5% | $73,146 +5.2% |
| 2023 | $6,121 0% | $69,529 |
| 2022 | $6,123 -0.4% | $69,529 |
| 2021 | $6,148 +0.1% | $69,529 |
| 2020 | $6,141 +5.2% | $69,529 |
| 2019 | $5,837 -2.1% | $69,529 |
| 2018 | $5,964 +917.9% | $69,529 +916.5% |
| 2017 | $586 | $6,840 +26.7% |
| 2015 | $586 +27.1% | $5,400 |
| 2013 | $461 -0.7% | $5,400 |
| 2011 | $465 +0.2% | $5,400 |
| 2010 | $464 | $5,400 |
Find assessor info on the county website
Neighborhood: 70592
Nearby homes
- $--5 bd4 ba3.2k sqft133 Grandview Terrace Dr, Youngsville, LA 70592Sold
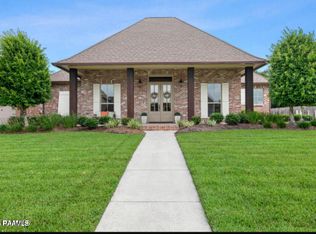
- $775,400-- bd-- ba-- sqft129 Grandview Terrace Dr, Youngsville, LA 70592Off Market
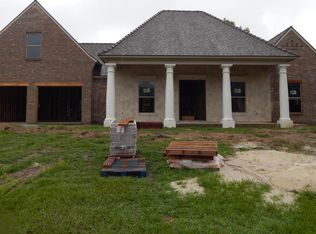
- $669,1004 bd4 ba3.2k sqft135 Grandview Terrace Dr, Youngsville, LA 70592Off Market
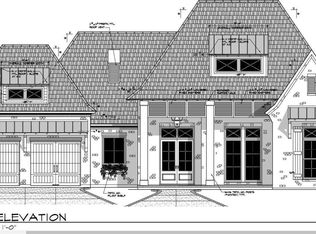
- $--0.39 Acres135 Grandview Terrace Dr #L, Youngsville, LA 70592Off Market
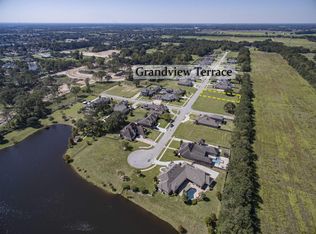
- $54,0005 bd6 ba3.1k sqft127 Grandview Terrace Dr, Youngsville, LA 70592Off Market
- $734,700-- bd-- ba-- sqft127 Grandview Terrace Dr, Youngsville, LA 70592Off Market
- $783,2005 bd4 ba3.8k sqft130 Grandview Terrace Dr, Youngsville, LA 70592Off Market
- $855,700-- bd-- ba3.6k sqft132 Grandview Terrace Dr, Youngsville, LA 70592Off Market
Nearby schools
GreatSchools rating
- 8/10Ernest Gallet Elementary SchoolGrades: PK-5Distance: 0.9 mi
- 6/10Youngsville Middle SchoolGrades: 6-8Distance: 2.2 mi
- 10/10Southside High SchoolGrades: 9-12Distance: 3.8 mi
Schools provided by the listing agent
- Elementary: Ernest Gallet
- Middle: Youngsville
- High: Southside
Source: RAA. This data may not be complete. We recommend contacting the local school district to confirm school assignments for this home.
Sell for more on Zillow
Get a Zillow Showcase℠ listing at no additional cost and you could sell for .
$893,400
2% more
+$17,868
With Zillow Showcase(estimated)
$911,268
- Louisiana
- Lafayette Parish
- Youngsville
- 70592
- 131 Grandview Terrace Dr
Nearby cities
Nearby zip codes
Other Youngsville Topics
