Looking for your dream home? The search ends here! This charming 3 bed 2 bath home was just built in 2022, is not in a flood zone and has had numerous upgrades including gutters, a screened in porch, an outdoor storage shed, and a mold/mildew prevention system added to the attic. The home also has an irrigation system and professionally installed blinds. Featuring LVP flooring in the living areas and kitchen, the flowing, open layout boasts a spacious living room with tray ceilings and ceiling fan and direct access to the screened porch, dining area enhanced with crown molding and a built-in window seat and a fabulous kitchen with stainless appliances, including an upgraded refrigerator, granite counters, abundant cabinet space, a breakfast bar and a pantry. The expansive master suite is enhanced with tray ceiling and ceiling fan, a large walk-in closet and bath with double sink vanity and tiled walk-in shower. Two additional nice sized bedrooms share the second bath with vanity and tub/shower and there is a laundry just off the hallway with shelving. The generous screened porch, overlooking a serene, wooded area, is the perfect spot for enjoying your morning coffee or relaxing with friends and family and new paver patio has been added for grilling and dining. A detached storage shed has plenty of room for gardening equipment and outdoor toys and sports gear. Tucked away from the hustle and bustle, the Grissett Park community offers access to the Waccamaw River, with its own boat dock, where you can enjoy kayaking and fishing, a picnic area and a fire pit. Located just 4 miles from historic downtown Conway, local shopping, golf courses, parks, restaurants, and entertainment and only 30 minutes to the beach and everything the Grand Strand has to offer! This is truly a must see! Make an appointment to view this delightful home today!
Sold for $281,000
$281,000
131 Grissett Lake Dr., Conway, SC 29526
3beds
1,411sqft
Single Family Residence
Built in 2022
10,454 Square Feet Lot
$279,800 Zestimate®
$199/sqft
$1,975 Estimated rent
Home value
$279,800
$263,000 - $297,000
$1,975/mo
Zestimate® history
Owner options
List your home for rent
$1,975/mo
Rent Zestimate®
Find your next renter with Zillow Rental Manager. Plus, with online applications, you can quickly screen prospective tenants – for free.
$1,975/mo
Rent Zestimate®
Refinance and save
$1,697/mo
Est. payment
Refinancing to a lower rate could help reduce your monthly payments and save thousands over the life of the loan.
$1,697/mo
Est. payment
Explore your selling options
Work with a Zillow partner agent
Leverage their expertise and Zillow's premium Showcase listings to get your home seen by more buyers.
Get startedList with your own agent
Get your home in front of millions of buyers by listing it on Zillow.
Learn how to do itSell it yourself
Take full control of how buyers see your home on Zillow by listing For Sale by Owner (FSBO).
List your homeWhat's special
Serene wooded areaFabulous kitchenBreakfast barStainless appliancesScreened in porchPaver patioExpansive master suite
Zillow last checked:
Listing updated:
Listed by:
Lori Lentz-Widner 843-455-6159,
Century 21 The Harrelson Group
Bought with:
AGENT .NON-MLS
.Non-Member Office
Source: CCAR,MLS#: 2522463 Originating MLS: Coastal Carolinas Association of Realtors
Originating MLS: Coastal Carolinas Association of RealtorsFacts & features
Interior
Bedrooms & bathrooms
- Bedrooms: 3
- Bathrooms: 2
- Full bathrooms: 2
Rooms
- Room types: Foyer, Screened Porch, Utility Room
Primary bedroom
- Features: Tray Ceiling(s), Ceiling Fan(s), Main Level Primary, Walk-In Closet(s)
- Level: Main
- Dimensions: 14'6x11'2
Bedroom 1
- Level: Main
- Dimensions: 10'5x11'3
Bedroom 2
- Level: Main
- Dimensions: 12'11x10'3
Primary bathroom
- Features: Dual Sinks, Separate Shower, Vanity
Dining room
- Features: Kitchen/Dining Combo
- Dimensions: 12'4x8'6
Kitchen
- Features: Breakfast Bar, Breakfast Area, Pantry, Stainless Steel Appliances, Solid Surface Counters
- Dimensions: 12'4x13'1
Living room
- Features: Tray Ceiling(s), Ceiling Fan(s)
- Dimensions: 14'6x19'2
Other
- Features: Bedroom on Main Level, Entrance Foyer, Utility Room
Heating
- Central, Electric, Propane
Cooling
- Central Air
Appliances
- Included: Dishwasher, Disposal, Microwave, Range, Refrigerator, Dryer, Washer
- Laundry: Washer Hookup
Features
- Attic, Pull Down Attic Stairs, Permanent Attic Stairs, Breakfast Bar, Bedroom on Main Level, Breakfast Area, Entrance Foyer, Stainless Steel Appliances, Solid Surface Counters
- Flooring: Carpet, Other
- Attic: Pull Down Stairs,Permanent Stairs
Interior area
- Total structure area: 1,947
- Total interior livable area: 1,411 sqft
Property
Parking
- Total spaces: 6
- Parking features: Attached, Garage, Two Car Garage, Garage Door Opener
- Attached garage spaces: 2
Features
- Levels: One
- Stories: 1
- Patio & porch: Rear Porch, Front Porch, Patio, Porch, Screened
- Exterior features: Sprinkler/Irrigation, Porch, Patio, Storage
Lot
- Size: 10,454 Square Feet
- Dimensions: 70 x 147 x 70 x 147
- Features: Outside City Limits
Details
- Additional parcels included: ,
- Parcel number: 34003020017
- Zoning: Res
- Special conditions: None
Construction
Type & style
- Home type: SingleFamily
- Architectural style: Ranch
- Property subtype: Single Family Residence
Materials
- Masonry, Vinyl Siding
- Foundation: Slab
Condition
- Resale
- Year built: 2022
Utilities & green energy
- Water: Public
- Utilities for property: Cable Available, Electricity Available, Phone Available, Sewer Available, Water Available
Community & HOA
Community
- Features: Dock, Golf Carts OK, Long Term Rental Allowed
- Security: Smoke Detector(s)
- Subdivision: Grissett Landing
HOA
- Has HOA: Yes
- Amenities included: Boat Dock, Owner Allowed Golf Cart, Owner Allowed Motorcycle, Tenant Allowed Golf Cart, Tenant Allowed Motorcycle
- Services included: Common Areas, Recreation Facilities
- HOA fee: $66 monthly
Location
- Region: Conway
Financial & listing details
- Price per square foot: $199/sqft
- Date on market: 9/12/2025
- Listing terms: Cash,Conventional,FHA,VA Loan
- Electric utility on property: Yes
Price history
| Date | Event | Price |
|---|---|---|
| 1/30/2026 | Sold | $281,000-0.3%$199/sqft |
Source:  CCAR #2522463 Report a problem CCAR #2522463 Report a problem | ||
| 12/22/2025 | Contingent | $281,900$200/sqft |
Source: CCAR #2522463 Report a problem | ||
| 12/15/2025 | Price change | $281,900-0.4%$200/sqft |
Source: CCAR #2522463 Report a problem | ||
| 11/21/2025 | Price change | $283,000-0.7%$201/sqft |
Source: CCAR #2522463 Report a problem | ||
| 11/8/2025 | Price change | $285,000-1%$202/sqft |
Source: CCAR #2522463 Report a problem | ||
| 10/24/2025 | Price change | $288,000-0.7%$204/sqft |
Source: CCAR #2522463 Report a problem | ||
| 10/15/2025 | Price change | $289,900-1.7%$205/sqft |
Source: CCAR #2522463 Report a problem | ||
| 9/24/2025 | Price change | $295,000-1.3%$209/sqft |
Source: CCAR #2522463 Report a problem | ||
| 9/12/2025 | Listed for sale | $299,000-2.9%$212/sqft |
Source: CCAR #2522463 Report a problem | ||
| 7/18/2025 | Sold | $308,000-2.2%$218/sqft |
Source: CCAR #2426397 Report a problem | ||
| 5/13/2025 | Contingent | $314,999$223/sqft |
Source: CCAR #2426397 Report a problem | ||
| 4/11/2025 | Price change | $314,9990%$223/sqft |
Source: CCAR #2426397 Report a problem | ||
| 3/3/2025 | Price change | $315,000-3.1%$223/sqft |
Source: CCAR #2426397 Report a problem | ||
| 1/31/2025 | Price change | $325,000-1.5%$230/sqft |
Source: CCAR #2426397 Report a problem | ||
| 12/10/2024 | Price change | $330,000-4.3%$234/sqft |
Source: CCAR #2426397 Report a problem | ||
| 11/16/2024 | Listed for sale | $345,000$245/sqft |
Source: CCAR #2426397 Report a problem | ||
Public tax history
Tax history is unavailable.
Neighborhood: 29526
Nearby homes
- $347,9004 bd3 ba2.2k sqft127 Grissett Lake Dr LOT 6, Model Bentcreek D Conway, SC 29526Off Market
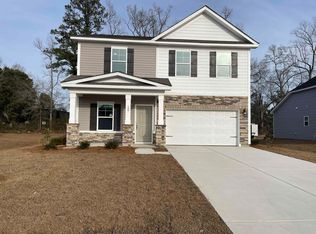
- $339,9003 bd2 ba1.7k sqft135 Grissett Lake Drive Model Wisteria E LOT 8, Conway, SC 29526Off Market

- $350,0003 bd2 ba1.7k sqft135 Grissett Lake Dr, Conway, SC 29526Sold
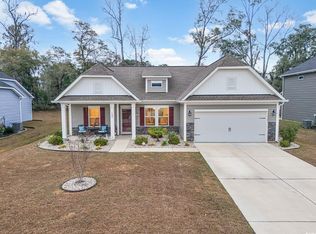
- $356,0004 bd3 ba2k sqft123 Grissett Lake Dr, Conway, SC 29526Sold
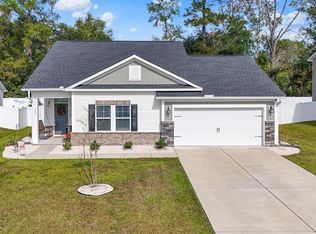
- $320,9004 bd3 ba1.8k sqft123 Grissett Lake Dr LOT 5, Model Tierney B Conway, SC 29526Off Market
- $350,1003 bd2 ba1.7k sqft597 Honeyhill Loop Wisteria E LOT 62, Conway, SC 29526Off Market
- $386,9004 bd3 ba2.5k sqft132 Grissett Lake Dr LOT 24, Model Marco G Conway, SC 29526Off Market
- $343,9004 bd3 ba2.3k sqft139 Grissett Lake Drive Model Porter Ii E LOT 9, Conway, SC 29526Off Market
Nearby schools
GreatSchools rating
- 8/10Kingston Elementary SchoolGrades: PK-5Distance: 4.6 mi
- 6/10Conway Middle SchoolGrades: 6-8Distance: 3.8 mi
- 5/10Conway High SchoolGrades: 9-12Distance: 5 mi
Schools provided by the listing agent
- Elementary: Kingston Elementary School
- Middle: Conway Middle School
- High: Conway High School
Source: CCAR. This data may not be complete. We recommend contacting the local school district to confirm school assignments for this home.


Get pre-qualified for a loan
At Zillow Home Loans, we can pre-qualify you in as little as 5 minutes with no impact to your credit score.An equal housing lender. NMLS #10287.
Sell for more on Zillow
Get a Zillow Showcase℠ listing at no additional cost and you could sell for .
$279,800
2% more
+$5,596
With Zillow Showcase(estimated)
$285,396
- South Carolina
- Horry County
- Conway
- 29526
- 131 Grissett Lake Dr.
Nearby cities
Nearby neighborhoods
Nearby zip codes
Other Conway Topics
