Skip main navigation
Off market
  • $1,974,100

    131 Grove Ln, Saint Simons Island, GA 31522

    6beds
    3,270sqft
    SingleFamily
    Built in 2007
    6,534 Square Feet Lot
    $1,974,100 Zestimate®
    $604/sqft
    $6,324 Estimated rent

    Home value

    $1,974,100

    $1.80M - $2.17M

    $6,324/mo

    Zestimate® history
    Loading
    Loading...

    Owner options

    List your home for rent

    $6,324/mo

    Rent Zestimate®

    Find your next renter with Zillow Rental Manager. Plus, with online applications, you can quickly screen prospective tenants – for free.

    Learn more

    $6,324/mo

    Rent Zestimate®

    Refinance and save

    $9,358/mo

    Est. payment

    Refinancing to a lower rate could help reduce your monthly payments and save thousands over the life of the loan.

    See today's rates

    $9,358/mo

    Est. payment

    Explore your selling options

    Work with a Zillow partner agent

    Leverage their expertise and Zillow's premium Showcase listings to get your home seen by more buyers.

    Get started

    List with your own agent

    Get your home in front of millions of buyers by listing it on Zillow.

    Learn how to do it

    Sell it yourself

    Take full control of how buyers see your home on Zillow by listing For Sale by Owner (FSBO).

    List your home

    What's special

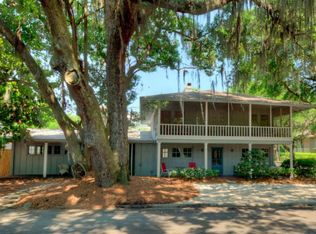
    Exquisite home located just steps from the St. Simons Sound & the village. At every turn in this custom built home, you will see beautiful details--heart pine floors, leaded glass windows, high ceilings, Travertine marble and antique heart pine doors. A chef's kitchen with gas range awaits the gourmet cook. This is a one of a kind house in a lovely private neighborhood. The yard is full of specimen plants--crepe myrtle, Japanese magnolia, Rose of Sharon, Camellias, & more. The pool area is tranquil and perfect for a dinner al fresco. Outdoor fireplace, meat smoker, outdoor shower and room to entertain on the covered patio areas. The welcoming front porch has decking and rails of Massaranduba, an extremely durable Brazilian hardwood. Four bedrooms and 4 1/2 baths (2 master suites) allow plenty of room for guests. There is a separate den with fireplace for a relaxing hide-away on the main floor. Elevator access is available to all floors. Come see this gem! Owner occupied.

    This property is off market, which means it's not currently listed for sale or rent on Zillow. This may be different from what's available on other websites or public sources.
    Facts & features

    Interior

    Bedrooms & bathrooms
    • Bedrooms: 6
    • Bathrooms: 6
    • Full bathrooms: 6
    • 1/2 bathrooms: 1
    • Main level bathrooms: 2
    • Main level bedrooms: 1
    Heating
    • Heat pump, Electric
    Appliances
    • Included: Dishwasher, Range / Oven, Refrigerator
    Features
    • Elevator, Double Vanity, Walk-In Closet(s), High Ceilings, Separate Shower, Bookcases, Cable TV Connections, Entrance Foyer, Hardwood Floors, Tile Bath, Tile Floors, Carpet, Exposed Beams
    • Flooring: Tile, Hardwood
    • Basement: Slab/None
    • Has fireplace: Yes
    Interior area
    • Structure area source: Public Record
    • Total interior livable area: 3,270 sqft

    Property

    Parking
    • Total spaces: 2
    • Parking features: Garage - Attached, Off-street
    • Details: Off Street, 2 Car, Auto Garage Door, Drive Under/Basement, Guest Parking
    Features
    • Exterior features: Wood, Cement / Concrete
    • Has spa: Yes
    Lot
    • Size: 6,534 sqft
    • Features: Level, Private Backyard
    Details
    • Additional structures: Garage(s)
    • Parcel number: 0412188

    Construction

    Type & style
    • Home type: SingleFamily
    • Architectural style: Bungalow/Cottage
    Materials
    • Frame
    • Foundation: Masonry
    • Roof: Metal
    Condition
    • Year built: 2007

    Utilities & green energy

    • Sewer: Sewer Connected
    • Water: Public Water
    Green energy
    • Energy efficient items: Programmable Thermostat

    Community & neighborhood

    Location
    • Region: Saint Simons Island

    HOA & financial

    HOA
    • Has HOA: Yes
    • HOA fee: $58 monthly
    • Amenities included: Neighborhood Association, Underground Utilities, Walk To Schools, Walk To Shopping
    • Services included: Other (See Remarks)

    Other

    Other facts
    • Flooring: Tile, Hardwood
    • Appliances: Dishwasher, Range/Oven, Refrigerator, Stainless Steel Appliance(s)
    • FireplaceYN: true
    • Heating: Electric, Heat Pump
    • GarageYN: true
    • InteriorFeatures: Elevator, Double Vanity, Walk-In Closet(s), High Ceilings, Separate Shower, Bookcases, Cable TV Connections, Entrance Foyer, Hardwood Floors, Tile Bath, Tile Floors, Carpet, Exposed Beams
    • HeatingYN: true
    • CoolingYN: true
    • FoundationDetails: Slab
    • FireplacesTotal: 2
    • ConstructionMaterials: Concrete, See Remarks, Wood Siding
    • Cooling: Heat Pump
    • LotFeatures: Level, Private Backyard
    • MainLevelBathrooms: 2
    • ParkingFeatures: Guest, Off Street, Garage, 2 Car, Auto Garage Door, Drive Under/Basement
    • OtherParking: Off Street, 2 Car, Auto Garage Door, Drive Under/Basement, Guest Parking
    • OtherStructures: Garage(s)
    • StructureType: House
    • GreenEnergyEfficient: Programmable Thermostat
    • Sewer: Sewer Connected
    • AssociationAmenities: Neighborhood Association, Underground Utilities, Walk To Schools, Walk To Shopping
    • BuildingAreaSource: Public Record
    • FarmLandAreaSource: Public Record
    • LivingAreaSource: Public Record
    • LotDimensionsSource: Public Records
    • WaterSource: Public Water
    • AssociationFeeIncludes: Other (See Remarks)
    • MainLevelBedrooms: 1
    • Basement: Slab/None
    • ArchitecturalStyle: Bungalow/Cottage
    • BeastPropertySubType: Single Family Detached
    • MlsStatus: Under Contract

    Price history

    DateEventPrice
    9/23/2020Sold$1,275,000+15.9%$390/sqft
    Source: Public Record Report a problem
    12/31/2019Listing removed$1,100,000$336/sqft
    Source: Berkshire Hathaway HomeServices Hodnett Cooper RE #8682246 Report a problem
    12/30/2019Pending sale$1,100,000+14.6%$336/sqft
    Source: Berkshire Hathaway HomeServices Hodnett Cooper RE #8682246 Report a problem
    12/17/2019Sold$960,000-12.7%$294/sqft
    Source: Scout MLS #1614064 Report a problem
    10/11/2019Listed for sale$1,100,000-24.1%$336/sqft
    Source: BHHS Hodnett Cooper Real Estate #1614064 Report a problem
    9/20/2007Sold$1,450,000$443/sqft
    Source: Public Record Report a problem

    Public tax history

    YearProperty taxesTax assessment
    2025$14,232 +15.2%$580,840 +14.3%
    2024$12,356 -2%$508,040
    2023$12,610 +4.8%$508,040 +7%
    2022$12,035 -1%$474,880 +34%
    2021$12,155 $354,400
    2020-- $354,400 +53.1%
    2019$5,957 $231,480
    2018$5,957 $231,480
    2017$5,957 -1.3%$231,480
    2016$6,037 +8.4%$231,480
    2015$5,570 -0.4%$231,480
    2014$5,593 $231,480
    2013-- --
    2012-- --
    2011-- --
    2010-- --

    Find assessor info on the county website

    Neighborhood: 31522

    Nearby schools

    GreatSchools rating
    Schools provided by the listing agent
    • Elementary: St Simons
    • Middle: Glynn
    • High: Glynn Academy

    Source: The MLS. This data may not be complete. We recommend contacting the local school district to confirm school assignments for this home.

    Get pre-qualified for a loan
    At Zillow Home Loans, we can pre-qualify you in as little as 5 minutes with no impact to your credit score.

    An equal housing lender. NMLS #10287.

    Sell for more on Zillow
    Get a Zillow Showcase℠ listing at no additional cost and you could sell for .
    $1,974,100
    2% more
    +$39,482
    With Zillow Showcase(estimated)
    $2,013,582