Skip main navigation
Off market
  • $915,200

    131 Grumman Avenue, Norwalk, CT 06851

    3beds
    1,971sqft
    Single Family Residence
    Built in 1960
    0.49 Acres Lot
    $915,200 Zestimate®
    $464/sqft
    $5,145 Estimated rent

    Home value

    $915,200

    $851,000 - $988,000

    $5,145/mo

    Zestimate® history
    Loading
    Loading...

    Owner options

    List your home for rent

    $5,145/mo

    Rent Zestimate®

    Find your next renter with Zillow Rental Manager. Plus, with online applications, you can quickly screen prospective tenants – for free.

    Learn more

    $5,145/mo

    Rent Zestimate®

    Refinance and save

    $6,162/mo

    Est. payment

    Refinancing to a lower rate could help reduce your monthly payments and save thousands over the life of the loan.

    See today's rates

    $6,162/mo

    Est. payment

    Explore your selling options

    Work with a Zillow partner agent

    Leverage their expertise and Zillow's premium Showcase listings to get your home seen by more buyers.

    Get started

    List with your own agent

    Get your home in front of millions of buyers by listing it on Zillow.

    Learn how to do it

    Sell it yourself

    Take full control of how buyers see your home on Zillow by listing For Sale by Owner (FSBO).

    List your home

    What's special

    Raised ranchFlat backyardFlawless designMove-in ready homeModern luxurySerene oasisClean fixtures

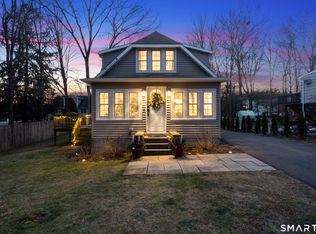
    Discover the epitome of suburban living in Norwalk, CT with this stunning raised ranch nestled in a picturesque neighborhood. Bathed in abundant natural light, this move-in ready home offers the perfect blend of elegance and functionality. Boasting a flawless design, the property showcases impeccable attention to detail, maximizing both space and aesthetics. The open floor plan seamlessly connects the living and dining areas, providing a warm and inviting atmosphere for entertaining guests. Sun-drenched windows offer panoramic views of the surrounding greenery, bringing the outdoors in. The kitchen features a breakfast bar, ample countertops, and lots of storage, making it a dream for any culinary enthusiast. With meticulously maintained interiors, the home exudes a sense of modern luxury. Retreat to the spacious bedrooms, each offering a peaceful sanctuary. The bathrooms are thoughtfully designed with clean fixtures and finishes, adding a touch of sophistication. Step outside to discover a private, flat backyard, providing a serene oasis for relaxation and outdoor activities. Conveniently located near all amenities, including schools, parks, and shopping centers, this raised ranch presents an unparalleled opportunity to experience the best of Norwalk living. Don't miss the chance to call this exquisite property your forever home.

    This property is off market, which means it's not currently listed for sale or rent on Zillow. This may be different from what's available on other websites or public sources.
    Zillow last checked:

    Listing updated:

    Listed by:

    Mary Beth Stow 203-247-2202,

    William Raveis Real Estate 203-762-8300

    Bought with:

    Michael A. Tarallo, RES.0814389

    Park Sterling Realty

    Source: Smart MLS,MLS#: 170563806MLS Logo

    Facts & features

    Interior

    Bedrooms & bathrooms
    • Bedrooms: 3
    • Bathrooms: 3
    • Full bathrooms: 2
    • 1/2 bathrooms: 1
    Primary bedroom
    • Features: Balcony/Deck, Cathedral Ceiling(s), Full Bath, Hardwood Floor, Skylight, Stall Shower
    • Level: Main
    Bedroom
    • Features: Hardwood Floor
    • Level: Main
    Bedroom
    • Features: Hardwood Floor
    • Level: Main
    Bathroom
    • Features: Remodeled, Tile Floor, Tub w/Shower
    • Level: Main
    Bathroom
    • Features: Vinyl Floor
    • Level: Lower
    Den
    • Features: Wall/Wall Carpet
    • Level: Lower
    Dining room
    • Features: Combination Liv/Din Rm, Half Bath
    • Level: Main
    Family room
    • Features: Hardwood Floor
    • Level: Main
    Kitchen
    • Features: Breakfast Bar, Corian Counters, Tile Floor
    • Level: Main
    Living room
    • Features: Cathedral Ceiling(s), Hardwood Floor
    • Level: Main
    Office
    • Features: Wall/Wall Carpet
    • Level: Lower
    Other
    • Features: Skylight, Sliders
    • Level: Main
    Heating
    • Baseboard, Zoned, Oil
    Cooling
    • Ceiling Fan(s), Wall Unit(s)
    Appliances
    • Included: Electric Cooktop, Oven, Refrigerator, Dishwasher, Washer, Dryer, Water Heater
    • Laundry: Lower Level
    Features
    • Open Floorplan, Entrance Foyer
    • Windows: Thermopane Windows
    • Basement: Full,Heated,Cooled,Garage Access,Liveable Space,Storage Space
    • Attic: Pull Down Stairs
    • Number of fireplaces: 1
    Interior area
    • Total structure area: 1,971
    • Total interior livable area: 1,971 sqft
    • Finished area above ground: 1,971

    Property

    Parking
    • Total spaces: 2
    • Parking features: Attached, Driveway, Garage Door Opener, Private, Paved, Asphalt
    • Attached garage spaces: 2
    • Has uncovered spaces: Yes
    Features
    • Patio & porch: Deck, Porch
    • Exterior features: Fruit Trees, Stone Wall
    • Fencing: Stone
    Lot
    • Size: 0.49 Acres
    • Features: Dry, Cleared, Level, Landscaped
    Details
    • Parcel number: 242905
    • Zoning: A1
    • Other equipment: Generator

    Construction

    Type & style
    • Home type: SingleFamily
    • Architectural style: Ranch
    • Property subtype: Single Family Residence
    Materials
    • Shingle Siding, Wood Siding
    • Foundation: Concrete Perimeter, Raised
    • Roof: Asphalt
    Condition
    • New construction: No
    • Year built: 1960

    Utilities & green energy

    • Sewer: Septic Tank
    • Water: Public
    • Utilities for property: Cable Available
    Green energy
    • Energy efficient items: Windows

    Community & neighborhood

    Community
    • Community features: Basketball Court, Library, Medical Facilities, Park, Playground, Public Rec Facilities, Near Public Transport, Shopping/Mall
    Location
    • Region: Norwalk
    • Subdivision: Cranbury

    Price history

    DateEventPrice
    6/30/2023Sold$700,000+0.1%$355/sqft
    Source: Smart MLS #170563806 Report a problem
    5/20/2023Contingent$699,000$355/sqft
    Source: Smart MLS #170563806 Report a problem
    5/5/2023Listed for sale$699,000$355/sqft
    Source: Smart MLS #170563806 Report a problem

    Public tax history

    YearProperty taxesTax assessment
    2025$11,148 +1.6%$469,600
    2024$10,977 +23.7%$469,600 +32.1%
    2023$8,875 +15.2%$355,480
    2022$7,707 +3.7%$355,480
    2021$7,433 -11.4%$355,480
    2020$8,391 +3.5%$355,480
    2019$8,104 -3.8%$355,480 +9.4%
    2018$8,423 +3.6%$324,840
    2017$8,129 +9.5%$324,840
    2015$7,423 -8.7%$324,840
    2014$8,134 +8.6%$324,840 -6%
    2013$7,491 +3.8%$345,520
    2012$7,218 +2.9%$345,520
    2011$7,014 +1.1%$345,520
    2010$6,935 +3.7%$345,520
    2009$6,689 -23.8%$345,520 -13.5%
    2008$8,778 +24.7%$399,560 +20.1%
    2007$7,038 +1.8%$332,780 +8.9%
    2006$6,916 -15.4%$305,497 -8.2%
    2005$8,173 +22.8%$332,780 +32.6%
    2004$6,655 +5%$250,931 +12.2%
    2003$6,336 +20.7%$223,650 +42.1%
    2001$5,250 +8.4%$157,360 +26.7%
    2000$4,841 +25.2%$124,215 +36.4%
    1999$3,868 $91,070

    Find assessor info on the county website

    Neighborhood: 06851

    Nearby schools

    GreatSchools rating
    Schools provided by the listing agent
    • Elementary: Cranbury
    • High: Norwalk

    Source: Smart MLS. This data may not be complete. We recommend contacting the local school district to confirm school assignments for this home.

    Get pre-qualified for a loan
    At Zillow Home Loans, we can pre-qualify you in as little as 5 minutes with no impact to your credit score.

    An equal housing lender. NMLS #10287.

    Sell for more on Zillow
    Get a Zillow Showcase℠ listing at no additional cost and you could sell for .
    $915,200
    2% more
    +$18,304
    With Zillow Showcase(estimated)
    $933,504
