Skip main navigation
Sold for $224,900
  • $224,900

    131 Haddington Cv, Medina, TN 38355

    3beds
    1,316sqft
    Single Family Residence
    Built in 2007
    0.33 Acres Lot
    $225,800 Zestimate®
    $171/sqft
    $1,718 Estimated rent

    Home value

    $225,800

    Estimated sales range

    Not available

    $1,718/mo

    Zestimate® history
    Loading
    Loading...

    Owner options

    List your home for rent

    $1,718/mo

    Rent Zestimate®

    Find your next renter with Zillow Rental Manager. Plus, with online applications, you can quickly screen prospective tenants – for free.

    Learn more

    $1,718/mo

    Rent Zestimate®

    Refinance and save

    $1,423/mo

    Est. payment

    Refinancing to a lower rate could help reduce your monthly payments and save thousands over the life of the loan.

    See today's rates

    $1,423/mo

    Est. payment

    Explore your selling options

    Work with a Zillow partner agent

    Leverage their expertise and Zillow's premium Showcase listings to get your home seen by more buyers.

    Get started

    List with your own agent

    Get your home in front of millions of buyers by listing it on Zillow.

    Learn how to do it

    Sell it yourself

    Take full control of how buyers see your home on Zillow by listing For Sale by Owner (FSBO).

    List your home

    What's special

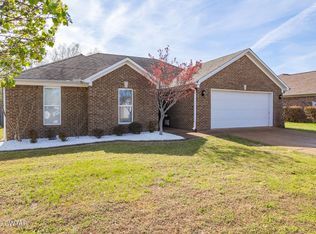
    Large private backyardOpen floor planBreakfast barWalk in closetsQuiet coveLarge primary suiteFormal dining space
    Cozy 3bd/2ba home in a quiet cove. Freshly painted throughout, NEW HVAC (w/ a smart thermostat), brand new sod being added to backyard. This home features an open floor plan with a breakfast bar and formal dining space open to the living room. Kitchen appliances will remain. Large primary suite with walk in closets. Large private backyard. Conveniently located near schools! This one won't last long! Schedule a showing today with your favorite Realtor.

    Zillow last checked:

    Listing updated:

    Listed by:

    Rachel Fullington,

    Hickman Realty Group Inc.-Jack,

    Alan Sharp Castleman,

    Hickman Realty Group Inc.-Jack

    Bought with:

    Kenneth L Sutherland, 279264

    Five Star Real Estate Services

    Source: CWTAR,MLS#: 2500639MLS Logo

    Facts & features

    Interior

    Bedrooms & bathrooms
    • Bedrooms: 3
    • Bathrooms: 2
    • Full bathrooms: 2
    • Main level bathrooms: 2
    • Main level bedrooms: 3
    Primary bedroom
    • Level: Main
    • Area: 165
    • Dimensions: 15.0 x 11.0
    Bedroom
    • Level: Main
    • Area: 100
    • Dimensions: 10.0 x 10.0
    Bedroom
    • Level: Main
    • Area: 100
    • Dimensions: 10.0 x 10.0
    Dining room
    • Level: Main
    • Area: 100
    • Dimensions: 10.0 x 10.0
    Kitchen
    • Level: Main
    • Area: 99
    • Dimensions: 11.0 x 9.0
    Living room
    • Level: Main
    • Area: 300
    • Dimensions: 20.0 x 15.0
    Heating
    • Central
    Cooling
    • Ceiling Fan(s), Central Air
    Appliances
    • Included: Dishwasher, Disposal, Electric Cooktop, Electric Oven, Electric Range, Electric Water Heater, Microwave, Oven, Refrigerator, Water Heater
    • Laundry: Electric Dryer Hookup, Main Level, Washer Hookup
    Features
    • Blown/Textured Ceilings, Breakfast Bar, Ceiling Fan(s), Double Vanity, Fiber Glass Shower, Open Floorplan, Smart Camera(s)/Recording, Smart Thermostat, Tray Ceiling(s), Tub Shower Combo, Vaulted Ceiling(s), Walk-In Closet(s)
    • Flooring: Carpet, Ceramic Tile
    • Windows: Double Pane Windows, Vinyl Frames
    • Has basement: No
    • Has fireplace: No
    Interior area
    • Total interior livable area: 1,316 sqft

    Property

    Parking
    • Total spaces: 2
    • Parking features: Attached, Driveway, Garage, Garage Door Opener, Inside Entrance
    • Attached garage spaces: 2
    Features
    • Levels: One
    • Patio & porch: Patio
    • Exterior features: Rain Gutters, Smart Camera(s)/Recording
    • Fencing: Wood
    Lot
    • Size: 0.33 Acres
    • Dimensions: 81 x 177 IRR
    • Features: Cul-De-Sac
    Details
    • Parcel number: 177C C 010.00
    • Special conditions: Standard

    Construction

    Type & style
    • Home type: SingleFamily
    • Architectural style: Traditional
    • Property subtype: Single Family Residence
    Materials
    • Brick
    • Foundation: Permanent, Slab
    Condition
    • false
    • New construction: No
    • Year built: 2007
    Details
    • Warranty included: Yes

    Utilities & green energy

    • Sewer: Public Sewer
    • Water: Public
    • Utilities for property: Cable Available, Electricity Available, Fiber Optic Available, Sewer Connected, Water Available, Water Connected

    Community & HOA

    Community
    • Features: Street Lights
    • Security: Smoke Detector(s)
    • Subdivision: Richmond
    Location
    • Region: Medina

    Financial & listing details

    • Price per square foot: $171/sqft
    • Tax assessed value: $208,200
    • Annual tax amount: $1,635
    • Date on market: 3/28/2025
    • Road surface type: Asphalt

    Price history

    DateEventPrice
    5/19/2025Sold$224,900$171/sqft
    Source: CWTAR #2500639 Report a problem
    4/8/2025Pending sale$224,900$171/sqft
    Source: CWTAR #2500639 Report a problem
    3/28/2025Price change$224,900-2.2%$171/sqft
    Source: CWTAR #2500639 Report a problem
    3/22/2025Pending sale$229,900$175/sqft
    Source: CWTAR #2500639 Report a problem
    2/16/2025Listed for sale$229,900+83.9%$175/sqft
    Source: CWTAR #2500639 Report a problem
    10/29/2018Sold$125,000+9.7%$95/sqft
    Source: Public Record Report a problem
    12/16/2014Sold$113,900$87/sqft
    Source: Public Record Report a problem
    10/2/2014Listed for sale$113,900+1.8%$87/sqft
    Source: Hickman Realty Group #164101 Report a problem
    3/21/2013Listing removed$111,900$85/sqft
    Source: RE/MAX Realty Source #155300 Report a problem
    2/24/2013Listed for sale$111,900$85/sqft
    Source: REMAX Realty Source #155300 Report a problem

    Public tax history

    YearProperty taxesTax assessment
    2025$1,636 $52,050
    2024$1,636 +19.7%$52,050 +78.3%
    2023$1,366 +1.5%$29,200
    2022$1,346 $29,200
    2021$1,346 $29,200
    2020$1,346 $29,200
    2019$1,346 +3%$29,200 +5.6%
    2018$1,307 +49.5%$27,650
    2017$874 +1.6%$27,650
    2016$860 -26.7%$27,650
    2015$1,173 $27,650
    2014$1,173 -6.2%$27,650 -3.6%
    2013$1,250 +1.4%$28,675 +1.3%
    2011$1,233 $28,308
    2010$1,233 +5.3%$28,308
    2009$1,171 $28,308
    2008-- $28,308 +3.7%
    2007$1,142 $27,310
    Find assessor info on the county website

    Neighborhood: 38355

    Nearby schools

    GreatSchools rating
    Schools provided by the listing agent
    • District: Gibson County Special District

    Source: CWTAR. This data may not be complete. We recommend contacting the local school district to confirm school assignments for this home.

    Get pre-qualified for a loan
    At Zillow Home Loans, we can pre-qualify you in as little as 5 minutes with no impact to your credit score.

    An equal housing lender. NMLS #10287.