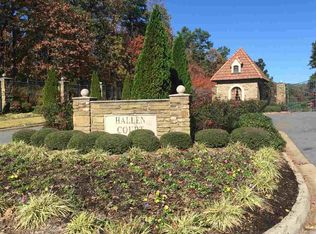
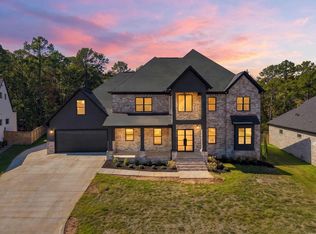
Flawlessly designed & built, this bespoke architectural estate sets new standards for luxury living within the highly coveted Hallen Court. Redefined luxury living & uncompromised privacy in an established gated community, including weekly lawn maintenance, this one-of-a-kind masterpiece seamlessly blends timeless elegance with today's modern sophistication. Expansive, light filled design features soaring ceilings, premium finishes & walls of glass framing panoramic views of the private greenspace and manicured lawns. Designed for both grand entertaining & intimate spaces, this estate boasts DUAL KITCHENS, a lavish primary retreat with a spa inspired bath and seamless indoor/outdoor transition spaces. Secondary kitchen offers a private patio & nearby theatre/gaming. Relax in the Hot Springs Hot Tub on the primary patio surrounded by peaceful greenspace & brick fencing, perfect for in-ground pool! High-SEER HVAC & ductless HAC in main garage help keep the home energy efficient with insulated windows & metal roofing. Premier access to top-tier community amenities, elite club facilities, fitness trails & the best nearby shopping & dining! Experience the pinnacle of living your best!
Active
Price cut: $104K (10/5)
$1,195,000
131 Hallen Ln, Little Rock, AR 72223
5beds
4,598sqft
Single Family Residence
Built in 2023
0.29 Acres Lot
$1,171,300 Zestimate®
$260/sqft
$594/mo HOA
What's special
Brick fencingPrivate greenspaceLavish primary retreatManicured lawnsPremium finishesMetal roofingPeaceful greenspace
- 29 days
- 2,118
- 151
Zillow last checked:
Listing updated:
Listed by:
Tracie J Kelley 501-913-8001,
KellCo Real Estate, Inc. 501-993-5232
Source: CARMLS,MLS#: 26037850
Facts & features
Interior
Bedrooms & bathrooms
- Bedrooms: 5
- Bathrooms: 6
- Full bathrooms: 4
- 1/2 bathrooms: 2
Rooms
- Room types: Formal Living Room, Great Room, Den/Family Room, Office/Study, Game Room, In-Law Quarters, Workshop/Craft, Bonus Room
Dining room
- Features: Separate Dining Room, Eat-in Kitchen, Separate Breakfast Rm, Other
Appliances
- Included: Free-Standing Range, Double Oven, Microwave, Gas Range, Surface Range, Dishwasher, Disposal, Indoor Grill, Refrigerator, Plumbed For Ice Maker, Bar Fridge, Oven, Convection Oven, Ice Maker, Warming Drawer, Washer, Dryer, Gas Water Heater, Tankless Water Heater
- Laundry: Washer Hookup, Gas Dryer Hookup, Laundry Chute, Laundry Room
Features
- Walk-In Closet(s), Balcony/Loft, Built-in Features, Ceiling Fan(s), Walk-in Shower, Breakfast Bar, Wired for Data, Granite Counters, Kit Counter-Quartz, Pantry, Sheet Rock, Glass, Vaulted Ceiling(s), Wood Ceiling, Primary Bedroom/Main Lv, Primary Bed. Sitting Area, 4 Bedrooms Same Level, 4 Bedrooms Upper Level
- Flooring: Wood, Tile, Sustainable Wood Floor
- Doors: Insulated Doors
- Windows: Window Treatments, Insulated Windows, Low Emissivity Windows
- Basement: None
- Attic: Floored
- Number of fireplaces: 2
- Fireplace features: Two
Interior area
- Total structure area: 4,598
- Total interior livable area: 4,598 sqft
Property
Parking
- Total spaces: 4
- Parking features: Garage, Three Car, Detached, Garage Door Opener, Four Car or More, Golf Cart Garage, Garage Faces Side
- Has garage: Yes
Features
- Levels: Two
- Stories: 2
- Patio & porch: Patio, Porch
- Exterior features: Rain Gutters
- Has spa: Yes
- Spa features: Hot Tub/Spa, Whirlpool/Hot Tub/Spa
- Fencing: Full,Brick
Lot
- Size: 0.29 Acres
- Dimensions: 75 x 150
- Features: Level, Cul-De-Sac, Cleared, Extra Landscaping, Subdivided, Lawn Sprinkler
Details
- Parcel number: 53L0260409660
- Other equipment: Home Theater
Construction
Type & style
- Home type: SingleFamily
- Architectural style: Other (see remarks)
- Property subtype: Single Family Residence
Materials
- Brick, Stone, Cypress, Radiant Barrier
- Foundation: Slab
- Roof: Metal
Condition
- New construction: No
- Year built: 2023
Details
- Warranty included: Yes
Utilities & green energy
- Electric: Elec-Municipal (+Entergy)
- Gas: Gas-Natural
- Sewer: Public Sewer
- Water: Public
- Utilities for property: Natural Gas Connected, Telephone-Private, Underground Utilities
Green energy
- Energy efficient items: Doors, Insulation, Other (see remarks), High Efficiency Gas Furn, Thermostat
- Water conservation: Low-Flow Fixtures, Efficient Hot Water Distribution
Community & HOA
Community
- Features: Pool, Tennis Court(s), Playground, Clubhouse, Party Room, Picnic Area, Mandatory Fee, Hot Tub, Golf, Fitness/Bike Trail, Gated, Manager Office
- Security: Smoke Detector(s), Security System, Video Surveillance, Security
- Subdivision: CHENAL VALLEY HALLEN COURT
HOA
- Has HOA: Yes
- Services included: Maintenance Grounds, Private Roads, Security
- HOA fee: $4,000 annually
- Second HOA fee: $261 monthly
Location
- Region: Little Rock
Financial & listing details
- Price per square foot: $260/sqft
- Tax assessed value: $857,530
- Annual tax amount: $10,500
- Date on market: 9/16/2026
- Listing terms: Conventional,Cash
- Road surface type: Paved
Estimated market value
$1,171,300
$1.11M - $1.23M
$5,022/mo
Price history
| Date | Event | Price |
|---|---|---|
| 10/5/2026 | Price change | $1,195,000-8%$260/sqft |
Source:  CARMLS #26037850 Report a problem CARMLS #26037850 Report a problem | ||
| 9/16/2026 | Listed for sale | $1,299,000-7.2%$283/sqft |
Source: CARMLS #26037850 Report a problem | ||
| 2/3/2026 | Listing removed | $1,399,900$304/sqft |
Source: CARMLS #26001367 Report a problem | ||
| 1/9/2026 | Listed for sale | $1,399,900-17.6%$304/sqft |
Source: CARMLS #26001367 Report a problem | ||
| 3/5/2022 | Listing removed | $1,699,500$370/sqft |
Source: CARMLS #21013994 Report a problem | ||
| 10/26/2021 | Contingent | $1,699,500$370/sqft |
Source: CARMLS #21013994 Report a problem | ||
| 10/13/2021 | Listed for sale | $1,699,500$370/sqft |
Source: CARMLS #21013994 Report a problem | ||
Public tax history
| Year | Property taxes | Tax assessment |
|---|---|---|
| 2025 | -- | $171,506 |
| 2024 | $11,028 | $171,506 |
| 2023 | $11,028 +617.6% | $171,506 +617.6% |
| 2022 | $1,537 -0.8% | $23,900 |
| 2021 | $1,549 | $23,900 |
Find assessor info on the county website
Monthly payment
Est. payment
Payment breakdown
Explore the cost of this home by adjusting the details. Changes won't be saved.Climate risks
Neighborhood: 72223
Nearby schools
Schools provided by the listing agent
- Elementary: Chenal
- Middle: Joe T Robinson
- High: St. Joe
Source: CARMLS. This data may not be complete. We recommend contacting the local school district to confirm school assignments for this home.
Similar homes
- $1,150,0006 bd6 ba5k sqft210 Abington Cir, Little Rock, AR 72223New Construction
 MLS ID #26041432, Ashley East, Jon Underhill Real Estate. CARMLS
 - $1,099,0005 bd6 ba5.2k sqft60 Deauville Cir, Little Rock, AR 72223For Sale
 MLS ID #26029825, Christina Brewster, Keller Williams Realty. CARMLS
 - $1,199,5004 bd4 ba4.4k sqft203 Haywood Dr, Little Rock, AR 72223For Sale
 MLS ID #26028090, Barbara C Swesey, Adkins & Associates Real Estate. CARMLS
 - $1,349,9004 bd4 ba4k sqft23104 Denny Rd, Little Rock, AR 72223For Sale
 MLS ID #26040460, Brandy N Harp, Jon Underhill Real Estate. CARMLS
 - $1,169,0005 bd6 ba5.4k sqft126 Falstone Dr, Little Rock, AR 72223For SaleMLS ID #26018241, Douglas Turner, Janet Jones Company. CARMLS
- $1,265,0004 bd5 ba4.5k sqft101 Falstone Dr, Little Rock, AR 72223For SaleMLS ID #26023401, Jonathan Stone, Arkansas Land & Realty, Inc.. CARMLS
- $1,250,0004 bd4 ba4.2k sqft115 Bear Den Ct, Little Rock, AR 72223New ConstructionMLS ID #26031491, Nathan Alberius, Collier & Associates. CARMLS
- $1,335,0005 bd6 ba4.2k sqft39 Miramont Cir, Little Rock, AR 72223For SaleMLS ID #26036170, Jill G Childers, Charlotte John Company (Little Rock). CARMLS
- $1,325,0005 bd6 ba5.6k sqft221 Haywood Dr, Little Rock, AR 72223New ConstructionMLS ID #26036755, Robert A Richardson, Crye-Leike REALTORS Kanis Branch. CARMLS
- $1,475,0005 bd4 ba4.8k sqft29 Haywood Ct, Little Rock, AR 72223For SaleMLS ID #26039019, Brock Ferguson, Ferguson Real Estate. CARMLS
- $865,0004 bd3 ba3.7k sqft74 Falstone Dr, Little Rock, AR 72223For SaleMLS ID #26038028, Debbie Teague, Janet Jones Company. CARMLS
- $1,350,0005 bd6 ba5.3k sqft43 Daventry Dr, Little Rock, AR 72223New ConstructionMLS ID #26037890, Courtney Miller, Vylla Home. CARMLS
- $1,350,0005 bd5 ba5k sqft16 Mereville Pl, Little Rock, AR 72223For SaleMLS ID #26032134, Kyle Davis, Jon Underhill Real Estate. CARMLS
- $869,0005 bd6 ba5.6k sqft30 Menden Ln, Little Rock, AR 72223For SaleMLS ID #26027939, Tracy C Norwood, Signature Properties. CARMLS
- $995,0004 bd4 ba3.7k sqft5 Mereville Pl, Little Rock, AR 72223For SaleMLS ID #26040103, Shelli M Stine, Epic Real Estate. CARMLS
- $845,0005 bd4 ba4k sqft35 Haywood Ct, Little Rock, AR 72223For SaleMLS ID #26030615, Toni Knowles, Crye-Leike REALTORS Bryant. CARMLS
- $869,0005 bd4 ba3.4k sqft3814 Gordon Rd, Little Rock, AR 72223For SaleMLS ID #26034956, Nathan Alberius, Collier & Associates. CARMLS
- $1,100,0004 bd5 ba4.8k sqft100 Eagle Pass Cv, Little Rock, AR 72211For SaleMLS ID #26036932, Angela Padgett, Capital Sotheby's International Realty. CARMLS
- $778,5004 bd4 ba3.7k sqft5 Miramar Ct, Little Rock, AR 72223For SaleMLS ID #26018500, Debbie Teague, Janet Jones Company. CARMLS
- $795,0003 bd3 ba4k sqft66 Avignon Ct, Little Rock, AR 72223For SaleMLS ID #26033015, April M Findlay, Charlotte John Company (Little Rock). CARMLS
