Skip main navigation
Off market
  • Price Unknown

    131 Halsted Dr #1104, Hingham, MA 02043

    2beds
    2,586sqft
    Condominium, Townhouse
    Built in 2013
    -- sqft lot
    $-- Zestimate®
    $--/sqft
    $-- Estimated rent

    Home value

    Not available

    Estimated sales range

    Not available

    Not available

    Zestimate® history
    Loading
    Loading...

    Owner options

    List your home for rent

    Find your next renter with Zillow Rental Manager. Plus, with online applications, you can quickly screen prospective tenants – for free.

    Learn more
    Refinance and save

    $952/mo

    Est. payment

    Refinancing to a lower rate could help reduce your monthly payments and save thousands over the life of the loan.

    See today's rates

    $952/mo

    Est. payment

    Explore your selling options

    Work with a Zillow partner agent

    Leverage their expertise and Zillow's premium Showcase listings to get your home seen by more buyers.

    Get started

    List with your own agent

    Get your home in front of millions of buyers by listing it on Zillow.

    Learn how to do it

    Sell it yourself

    Take full control of how buyers see your home on Zillow by listing For Sale by Owner (FSBO).

    List your home

    What's special

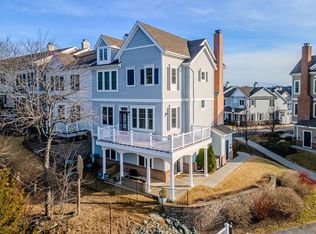
    Direct waterfront unit in Hewitts Landing with forever changing views of the vibrant marina and Boston Skyline in the distance. This unit has loads of upgrades, from solid wood doors to crown molding throughout. A lot of thought went into adding storage options and the sellers just installed a new epoxy floor in the garage. Large kitchen with a great pantry, large peninsula, and GE monogram stainless steel appliances. Both the bedrooms on the 3rd floor are ensuite. The spa-like master bathroom has an extra-large shower, soaking tub, and new granite counters installed in 2019. This unit has a first-floor patio and a wonderful deck on the second floor. There is a heated pool, clubhouse, gym, playground, tennis court, and pickleball. Just a short walk to the ferry to Boston, restaurants, and retail shops.

    This property is off market, which means it's not currently listed for sale or rent on Zillow. This may be different from what's available on other websites or public sources.
    Zillow last checked:

    Listing updated:

    Listed by:

    Adrianne Hanley 781-835-7893,

    Compass 781-285-8028

    Bought with:

    Adrianne Hanley

    Compass

    Source: MLS PIN,MLS#: 72846404

    Facts & features

    Interior

    Bedrooms & bathrooms
    • Bedrooms: 2
    • Bathrooms: 4
    • Full bathrooms: 2
    • 1/2 bathrooms: 2
    Primary bedroom
    • Features: Bathroom - Full, Bathroom - Double Vanity/Sink, Ceiling Fan(s), Walk-In Closet(s), Flooring - Wood, Wainscoting, Lighting - Overhead, Crown Molding
    • Level: Third
    • Area: 252
    • Dimensions: 14 x 18
    Bedroom 2
    • Features: Bathroom - Full, Closet, Flooring - Wood, Lighting - Overhead
    • Level: Third
    • Area: 150
    • Dimensions: 15 x 10
    Primary bathroom
    • Features: Yes
    Bathroom 1
    • Features: Bathroom - Half
    • Level: First
    Bathroom 2
    • Level: Third
    Bathroom 3
    • Level: Third
    Dining room
    • Features: Crown Molding
    • Level: Second
    • Area: 162
    • Dimensions: 13.5 x 12
    Family room
    • Features: Walk-In Closet(s), Window(s) - Bay/Bow/Box
    • Level: Second
    • Area: 214.5
    • Dimensions: 15 x 14.3
    Kitchen
    • Features: Flooring - Wood, Pantry, Deck - Exterior, Open Floorplan, Lighting - Pendant
    • Level: Second
    • Area: 173.16
    • Dimensions: 14.8 x 11.7
    Living room
    • Features: Closet
    • Level: Second
    • Area: 222.7
    • Dimensions: 13.1 x 17
    Heating
    • Forced Air, Natural Gas
    Cooling
    • Central Air
    Appliances
    • Included: Range, Dishwasher, Disposal, Microwave, Refrigerator, Freezer, Washer, Dryer
    • Laundry: Flooring - Stone/Ceramic Tile, Electric Dryer Hookup, Third Floor, In Unit
    Features
    • Central Vacuum
    • Flooring: Wood, Laminate
    • Doors: Insulated Doors
    • Windows: Insulated Windows
    • Basement: None
    • Number of fireplaces: 1
    • Fireplace features: Living Room
    Interior area
    • Total structure area: 2,586
    • Total interior livable area: 2,586 sqft

    Property

    Parking
    • Total spaces: 4
    • Parking features: Attached, Garage Door Opener, Workshop in Garage, Off Street
    • Attached garage spaces: 2
    • Uncovered spaces: 2
    Features
    • Entry location: Unit Placement(Street)
    • Patio & porch: Deck - Vinyl
    • Exterior features: Deck - Vinyl
    • Pool features: Association, In Ground
    • Has view: Yes
    • View description: Water, Ocean
    • Has water view: Yes
    • Water view: Ocean,Water
    • Waterfront features: Waterfront, Ocean, Harbor, Marina, Harbor, Ocean, 1/2 to 1 Mile To Beach, Beach Ownership(Public)
    Details
    • Parcel number: M:36 B:4131 L:108,4888506
    • Zoning: res

    Construction

    Type & style
    • Home type: Townhouse
    • Property subtype: Condominium, Townhouse
    Materials
    • Frame
    • Roof: Shingle
    Condition
    • Year built: 2013

    Utilities & green energy

    • Electric: 110 Volts, 220 Volts
    • Sewer: Public Sewer
    • Water: Public
    • Utilities for property: for Gas Range, for Electric Oven

    Community & HOA

    Community
    • Features: Public Transportation, Shopping, Pool, Tennis Court(s), Walk/Jog Trails, Stable(s), Golf, Medical Facility, Laundromat, Conservation Area, Highway Access, House of Worship, Marina, Private School, Public School, T-Station
    HOA
    • Amenities included: Pool, Tennis Court(s), Playground, Clubroom, Garden Area, Clubhouse
    • Services included: Insurance, Maintenance Structure, Road Maintenance, Maintenance Grounds, Snow Removal, Trash, Reserve Funds
    • HOA fee: $952 monthly
    Location
    • Region: Hingham

    Financial & listing details

    • Tax assessed value: $1,155,300
    • Annual tax amount: $13,633
    • Date on market: 1/6/2026

    Price history

    DateEventPrice
    9/8/2021Sold$1,475,000$570/sqft
    Source: MLS PIN #72846404 Report a problem

    Public tax history

    Tax history is unavailable.

    Neighborhood: 02043

    Nearby schools

    GreatSchools rating
    Schools provided by the listing agent
    • Elementary: Foster
    • Middle: Hingham Middle
    • High: Hingham High

    Source: MLS PIN. This data may not be complete. We recommend contacting the local school district to confirm school assignments for this home.