Skip main navigation
Closed
  • Price Unknown

    131 Hampton Ct #307, Mandeville, LA 70471

    2beds
    1,229sqft
    Condominium
    Built in 1986
    -- sqft lot
    $184,900 Zestimate®
    $--/sqft
    $1,587 Estimated rent

    Home value

    $184,900

    $168,000 - $203,000

    $1,587/mo

    Zestimate® history
    Loading
    Loading...

    Owner options

    List your home for rent

    $1,587/mo

    Rent Zestimate®

    Find your next renter with Zillow Rental Manager. Plus, with online applications, you can quickly screen prospective tenants – for free.

    Learn more

    $1,587/mo

    Rent Zestimate®

    Refinance and save

    Refinancing to a lower rate could help reduce your monthly payments and save thousands over the life of the loan.

    See today's rates

    Explore your selling options

    Work with a Zillow partner agent

    Leverage their expertise and Zillow's premium Showcase listings to get your home seen by more buyers.

    Get started

    List with your own agent

    Get your home in front of millions of buyers by listing it on Zillow.

    Learn how to do it

    Sell it yourself

    Take full control of how buyers see your home on Zillow by listing For Sale by Owner (FSBO).

    List your home

    What's special

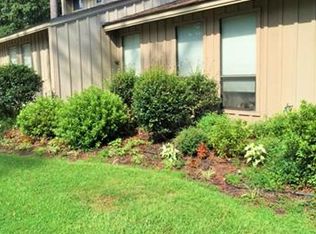
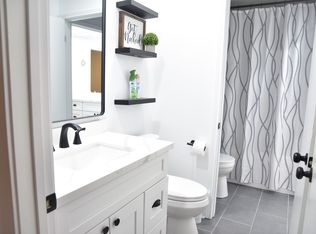
    Cute Condo with so much potential. This unit is located in the Hampton Court Condo Development in the Gated Golf Course Community of Beau Chene. Two bed, Two Full Baths. Very private and quiet cul de sac. Association has taken very good care of this unit. The roof is only 4 years old. Electrical panel has also been upgraded. Needs a little TLC to make it your own. Association dues are $370/mo. Beau Chene dues are $220/mo. Water, Trash, Lawn Maintenance and Exterior Insurance are all inclusive.

    Zillow last checked:

    Listing updated:

    Listed by:

    Michelle Billiot 985-789-7760,

    Compass Mandeville (LATT15)

    Bought with:

    Michelle Billiot

    Compass Mandeville (LATT15)

    Source: GSREIN,MLS#: 2464278MLS Logo

    Facts & features

    Interior

    Bedrooms & bathrooms
    • Bedrooms: 2
    • Bathrooms: 2
    • Full bathrooms: 2
    Primary bedroom
    • Description: Flooring: Laminate,Simulated Wood
    • Level: Lower
    • Dimensions: 15.50 X 11.50
    Dining room
    • Description: Flooring: Laminate,Simulated Wood
    • Level: Lower
    • Dimensions: 10.50 X 10.50
    Kitchen
    • Description: Flooring: Tile
    • Level: Lower
    • Dimensions: 10 X 10.50
    Living room
    • Description: Flooring: Laminate,Simulated Wood
    • Level: Lower
    • Dimensions: 20 X 15
    Heating
    • Central
    Cooling
    • Central Air, 1 Unit
    Appliances
    • Included: Dryer, Dishwasher, Microwave, Oven, Range, Washer
    • Laundry: Washer Hookup, Dryer Hookup
    Features
    • Attic, Ceiling Fan(s), Cathedral Ceiling(s), High Ceilings, Pull Down Attic Stairs, Vaulted Ceiling(s)
    • Attic: Pull Down Stairs
    • Has fireplace: Yes
    • Fireplace features: Wood Burning
    Interior area
    • Total structure area: 1,229
    • Total interior livable area: 1,229 sqft

    Property

    Parking
    • Parking features: Driveway, Parking Available, Two Spaces
    Features
    • Levels: One
    • Stories: 1
    • Patio & porch: Concrete, Other
    Lot
    • Features: Outside City Limits
    Details
    • Special conditions: None

    Construction

    Type & style
    • Home type: Condo
    • Architectural style: Contemporary
    • Property subtype: Condominium
    Materials
    • Cedar, Frame
    • Foundation: Slab
    • Roof: Asphalt,Shingle
    Condition
    • Average Condition
    • Year built: 1986

    Utilities & green energy

    • Sewer: Public Sewer
    • Water: Public
    Green energy
    • Energy efficient items: Insulation, Water Heater

    Community & neighborhood

    Security
    • Security features: Security System, Building Security, Smoke Detector(s)
    Community
    • Community features: Common Grounds/Area, Golf, Golf Course Community
    Location
    • Region: Mandeville
    • Subdivision: Beau Chene

    HOA & financial

    HOA
    • Has HOA: No
    • Amenities included: Clubhouse, Tennis Court(s)
    • Services included: Common Areas, Water
    • Association name: Hampton Court
    • Second HOA fee: $370 monthly

    Price history

    DateEventPrice
    3/21/2025Sold--
    Source: GSREIN #2464278 Report a problem
    2/28/2025Pending sale$190,000$155/sqft
    Source: GSREIN #2464278 Report a problem
    1/26/2025Price change$190,000-7.3%$155/sqft
    Source: GSREIN #2464278 Report a problem
    1/13/2025Price change$205,000-3.5%$167/sqft
    Source: GSREIN #2464278 Report a problem
    11/11/2024Price change$212,500-2.3%$173/sqft
    Source: GSREIN #2464278 Report a problem
    10/11/2024Price change$217,500-5.4%$177/sqft
    Source: GSREIN #2464278 Report a problem
    9/6/2024Listed for sale$230,000$187/sqft
    Source: GSREIN #2464278 Report a problem
    2/12/2016Sold--
    Source: GSREIN #2036815 Report a problem

    Public tax history

    Tax history is unavailable.

    Neighborhood: 70471

    Nearby schools

    GreatSchools rating
    Schools provided by the listing agent
    • Elementary: stpsb.org
    • Middle: stpsb.org
    • High: stpsb.org

    Source: GSREIN. This data may not be complete. We recommend contacting the local school district to confirm school assignments for this home.

    Get a cash offer in 3 minutes
    Find out how much your home could sell for in as little as 3 minutes with a no-obligation cash offer.
    Estimated market value
    $184,900
    Get a cash offer in 3 minutes
    Find out how much your home could sell for in as little as 3 minutes with a no-obligation cash offer.
    Estimated market value
    $184,900