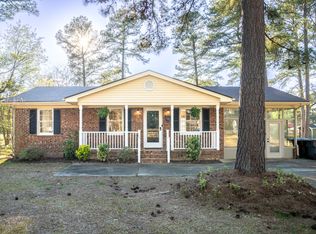
Beautifully refreshed and move-in ready, this home offers a long list of thoughtful updates in a convenient location just minutes from downtown Wendell! The completely remodeled kitchen features soft-close cabinetry, beautiful quartz countertops, and stainless-steel appliances. Both bathrooms have been fully renovated from top to bottom, bringing a fresh, modern feel to the home. New carpets in all bedrooms and fresh interior paint throughout, including the smooth ceilings, create a clean and inviting atmosphere. Updated light fixtures with remotes offer customizable lighting settings throughout the home. The exterior has been power washed and freshly painted. Outside, enjoy the newly updated deck and nearly half an acre of usable, flat yard space. The well-equipped shed features electricity with installed lights, outlets, and a ceiling fan, along with cabinets and a workbench; perfect for a workshop, hobby space, or additional storage. The attached carport offers the everyday convenience of covered parking and added comfort year-round. For added peace of mind, a home warranty is included beginning on the day of closing. Enjoy being just minutes from downtown shops, restaurants, breweries, parks, and local events!
Pending
$367,900
131 Harris St, Wendell, NC 27591
3beds
1,633sqft
Single Family Residence
Built in 1971
0.46 Acres Lot
$366,400 Zestimate®
$225/sqft
$-- HOA
What's special
Smooth ceilingsCompletely remodeled kitchenNewly updated deckFresh interior paint throughoutBeautiful quartz countertopsStainless-steel appliancesSoft-close cabinetry
- 42 days
- 48
- 0
Likely to sell faster than
Zillow last checked:
Listing updated:
Listed by:
Heather Jones 919-889-8813,
The Douglas Realty Group
Source: Doorify MLS,MLS#: 10192078
Facts & features
Interior
Bedrooms & bathrooms
- Bedrooms: 3
- Bathrooms: 2
- Full bathrooms: 2
- Main level bathrooms: 2
- Main level bedrooms: 3
Primary bedroom
- Level: Main
Bedroom 2
- Level: Main
Bedroom 3
- Level: Main
Primary bathroom
- Level: Main
Bathroom 2
- Level: Main
Dining room
- Level: Main
Family room
- Level: Main
Kitchen
- Level: Main
Laundry
- Level: Main
Living room
- Level: Main
Heating
- Heat Pump, Hot Water
Cooling
- Ceiling Fan(s), Electric, Heat Pump
Appliances
- Included: Dishwasher, Exhaust Fan, Electric Oven, Electric Water Heater, Range Hood, Stainless Steel Appliance(s)
- Laundry: Electric Dryer Hookup, Laundry Room, Main Level, Washer Hookup
Features
- Ceiling Fan(s), Entrance Foyer, Pantry, Primary Downstairs, Storage, Vaulted Ceiling(s), Shower Only, Separate Shower, Bathtub/Shower Combination, Walk-In Shower, Quartz Counters, Smooth Ceilings
- Flooring: Carpet, Ceramic Tile, Laminate, Vinyl
- Windows: Aluminum Frames, Double Pane Windows, Skylight(s), Wood Frames
- Common walls with other units/homes: No Common Walls
Interior area
- Total structure area: 1,633
- Total interior livable area: 1,633 sqft
- Finished area above ground: 1,633
- Finished area below ground: 0
Property
Parking
- Total spaces: 4
- Parking features: Attached Carport, Concrete, Driveway
- Carport spaces: 1
- Uncovered spaces: 3
Features
- Levels: One
- Stories: 1
- Patio & porch: Awning(s), Deck
- Exterior features: Lighting, Private Entrance, Private Yard, Rain Gutters, Storage
- Fencing: None
Lot
- Size: 0.46 Acres
- Features: Back Yard, Few Trees, Landscaped, Level, Open Lot, Rectangular Lot
- Residential vegetation: Cleared, Grassed
Details
- Additional structures: Shed(s), Storage
- Parcel number: 178312776336000 0021292
- Zoning: R2
- Special conditions: Standard
- Other equipment: None
Construction
Type & style
- Home type: SingleFamily
- Architectural style: Ranch
- Property subtype: Single Family Residence
Materials
- Brick, Masonite
- Foundation: Crawlspace
- Roof: Shingle
Condition
- Updated/Remodeled
- New construction: No
- Year built: 1971
Utilities & green energy
- Sewer: Public Sewer
- Water: Public
- Utilities for property: Electricity Available, Electricity Connected, Sewer Available, Sewer Connected, Water Available, Water Connected
Community & HOA
Community
- Features: Street Lights
- Security: Smoke Detector(s)
- Subdivision: H L Harris
HOA
- Has HOA: No
Location
- Region: Wendell
Financial & listing details
- Price per square foot: $225/sqft
- Tax assessed value: $274,865
- Annual tax amount: $2,932
- Date on market: 9/11/2026
- Listing agreement: Exclusive Right To Sell
- Listing terms: Cash,Conventional,FHA,VA Loan
- Road surface type: Asphalt
Estimated market value
$366,400
$348,000 - $385,000
$1,782/mo
Price history
| Date | Event | Price |
|---|---|---|
| 9/18/2026 | Pending sale | $367,900$225/sqft |
Source:  Doorify MLS #10192078 Report a problem Doorify MLS #10192078 Report a problem | ||
| 9/11/2026 | Listed for sale | $367,900+231.4%$225/sqft |
Source: Doorify MLS #10192078 Report a problem | ||
| 3/29/2012 | Sold | $111,000-11.1%$68/sqft |
Source: Doorify MLS #1815442 Report a problem | ||
| 10/30/2011 | Price change | $124,900-7.4%$76/sqft |
Source: Real Living #1791746 Report a problem | ||
| 7/3/2011 | Listed for sale | $134,900$83/sqft |
Source: Ammons Pittman Realtors #1791746 Report a problem | ||
Public tax history
| Year | Property taxes | Tax assessment |
|---|---|---|
| 2025 | $2,932 +1.8% | $274,865 |
| 2024 | $2,881 +39.5% | $274,865 +67.9% |
| 2023 | $2,066 +4.8% | $163,724 |
| 2022 | $1,972 +0.6% | $163,724 |
| 2021 | $1,960 +2% | $163,724 |
| 2020 | $1,921 +13% | $163,724 +27.3% |
| 2019 | $1,700 | $128,576 |
| 2018 | $1,700 +8.7% | $128,576 |
| 2017 | $1,564 +1.2% | $128,576 |
| 2016 | $1,546 -5.6% | $128,576 -5.8% |
| 2015 | $1,637 | $136,543 |
| 2014 | -- | $136,543 |
| 2013 | -- | $136,543 |
| 2012 | -- | $136,543 |
| 2011 | -- | $136,543 |
| 2010 | -- | $136,543 |
| 2009 | -- | $136,543 |
| 2008 | -- | -- |
| 2007 | -- | -- |
| 2006 | -- | -- |
| 2005 | -- | -- |
| 2004 | -- | -- |
| 2003 | -- | -- |
| 2002 | -- | -- |
| 2001 | -- | -- |
Find assessor info on the county website
Monthly payment
Est. payment
Payment breakdown
Explore the cost of this home by adjusting the details. Changes won't be saved.Climate risks
Neighborhood: 27591
Nearby schools
Schools provided by the listing agent
- Elementary: Wake - Wendell Elementary
- Middle: Wake - Wendell Middle
- High: Wake - East Wake High School
Source: Doorify MLS. This data may not be complete. We recommend contacting the local school district to confirm school assignments for this home.
Similar homes
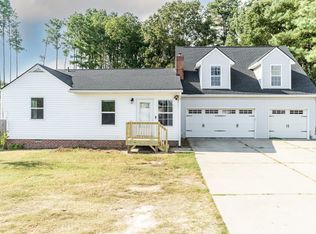
- $439,0003 bd4 ba2.3k sqft516 Wendell Falls Pkwy, Wendell, NC 27591For Sale
 MLS ID #10191523, Peter Gitto. Doorify MLS
 - $439,0003 bd3 ba2.1k sqft1232 Martin Pond Rd, Wendell, NC 27591For Sale
 MLS ID #10183833, Stephanie Anson. Doorify MLS
 - $250,0002 bd2 ba1k sqft220 Lakewood Dr, Wendell, NC 27591For Sale
 MLS ID #10189198, Chris Greene. Doorify MLS
 - $269,0003 bd2 ba1.1k sqft7724 Roberts Rd, Wendell, NC 27591For Sale
 MLS ID #10187644, Shaylan Good. Doorify MLS
 - $345,0003 bd2 ba1.4k sqft100 E Merlin Dr, Knightdale, NC 27545For SaleMLS ID #10190887, Dustin Bryan Smith. Doorify MLS
- $366,0003 bd2 ba1.6k sqft208 Lynnwood Estates Dr, Knightdale, NC 27545For SaleMLS ID #10145696, Darien Charles Cruz. Doorify MLS
- $310,0003 bd2 ba1.2k sqft287 Wyndfall Ln, Clayton, NC 27527For SaleMLS ID #10196546, Thomas Ladane Shoupe. Doorify MLS
- $315,0003 bd2 ba1.6k sqft619 Stallings Rd, Zebulon, NC 27597For SaleMLS ID #10189718, Tina Caul. Doorify MLS
- $285,0003 bd2 ba1.3k sqft1415 Mandolin Pl, Zebulon, NC 27597For SaleMLS ID #10196389, Danalis Arzola. Doorify MLS
- $354,9003 bd2 ba1.4k sqft104 Stanway Dr, Knightdale, NC 27545For SaleMLS ID #10182168, Sharon Jones. Doorify MLS
- $414,9003 bd3 ba2k sqft2509 Huntdale Trl, Zebulon, NC 27597For SaleMLS ID #10190851, Rosangela Leon. Doorify MLS
- $425,0003 bd3 ba2k sqft1300 Windy Field Cir, Knightdale, NC 27545For SaleMLS ID #10188117, Derek Pruitt. Doorify MLS
- $359,9003 bd2 ba1.3k sqft605 Stoningham Pl, Wake Forest, NC 27587For SaleMLS ID #10196939, Steve G Metarelis. Doorify MLS
- $330,0003 bd2 ba1k sqft3909 Cobb St, Garner, NC 27529For SaleMLS ID #10196784, Elmer Herrera Gonzalez. Doorify MLS
- $389,5003 bd2 ba1.4k sqft460 Dickens Dr, Raleigh, NC 27610For SaleMLS ID #10192272, Jason Queen. Doorify MLS
- $350,0004 bd3 ba1.8k sqft2108 Vandora Springs Rd, Garner, NC 27529For SaleMLS ID #10192739, Jamie Welch. Doorify MLS
- $349,9003 bd2 ba1.2k sqft3729 Arrowwood Dr, Raleigh, NC 27604For SaleMLS ID #10185065, Angie Bagley. Doorify MLS
- $375,0004 bd3 ba2.1k sqft1605 Sycamore Dr, Garner, NC 27529For SaleMLS ID #10189034, Terrence Boykin. Doorify MLS
- $299,0002 bd2 ba1.2k sqft113 W Sycamore St, Zebulon, NC 27597For SaleMLS ID #10197356, Marti Hampton. Doorify MLS
- $285,0003 bd2 ba1.3k sqft5417 Trenburg Ct, Knightdale, NC 27545For SaleMLS ID #10190752, Dolores Ximena Espinosa Rosero. Doorify MLS
