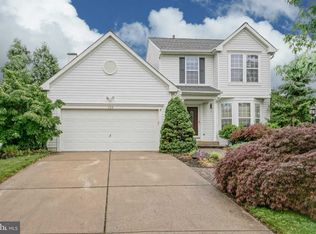
131 Harrogate Drive, Lumberton, NJ 08048 Nestled on a large corner lot along a quiet, low-traffic roadway, this home sits across from protected green acre land with a scenic walking trail along the wood line—an ideal setting for families with children to play and explore outdoors. The private backyard offers ample room to run, entertain, and relax, featuring a spacious patio perfect for summer BBQs and outdoor gatherings. A self-watering garden bed is ready for your next vegetable harvest, while a swing set provides additional fun (optional to remain or be removed at the buyer’s preference). Inside, the home boasts an open layout with a functional, well-equipped kitchen that includes abundant cabinetry and a large pantry—perfect for cooking and entertaining. The cozy family room features a wood-burning fireplace and adjustable heated floors, along with a large window overlooking the tranquil backyard, ideal for watching snowfall by the fire. A formal dining room sets the stage for holiday meals and special occasions, while a separate sitting room offers a built-in shelving unit for treasured photos and mementos, as well as a picturesque view of the green acres across the street—where deer are often seen at dawn and dusk. The first floor also includes a dedicated office space for remote work or study, along with a convenient half bath. Downstairs, the spacious finished basement serves as a versatile area for children’s play, recreation, or a relaxing retreat. A designated weight room/exercise area adds to the home’s functionality, perfect for workouts, yoga, or meditation sessions. The meditation room—also known as the optional “do-what-you-want-with-it” room—offers a peaceful space for quiet solitude and features a personal sauna, perfect for turning up the heat and enjoying the many health benefits sauna sessions provide. Adjacent to the exercise room is a generous storage area, enclosed with sliding doors and equipped with shelving, offering ample space for seasonal items and more. Upstairs, you’ll find four spacious bedrooms, including a luxurious master suite. The primary bathroom features a double sink vanity, a free-standing soaking tub for relaxing baths, and a separate stand-alone shower with built-in shelving and a bench. The king-sized primary bedroom also includes a large walk-in closet. A full-size hallway bathroom serves the remaining three bedrooms, with the added convenience of a direct-entry door from one of the bedrooms. The two-car garage easily accommodates both vehicles and comes complete with automatic garage door openers and remote controls. All appliances are in excellent working condition and are included with the home. Additionally, the property is equipped with solar panels, delivering significant annual savings on electricity. School bus stops are located nearby, making daily routines more convenient for families.
Sold for $677,000
Zillow last checked:
Listing updated:
Bought with:
Cristin Holloway, 900399
EXP Realty, LLC
Source: Bright MLS,MLS#: NJBL2086590
Price history
| Date | Event | Price |
|---|---|---|
| 6/30/2025 | Sold | $677,000+0.3%$262/sqft |
Source:  Bright MLS #NJBL2086590 Report a problem Bright MLS #NJBL2086590 Report a problem | ||
| 5/17/2025 | Pending sale | $675,000$261/sqft |
Source: Bright MLS #NJBL2086590 Report a problem | ||
| 5/6/2025 | Listed for sale | $675,000-2.2%$261/sqft |
Source: Bright MLS #NJBL2086590 Report a problem | ||
| 5/6/2025 | Listing removed | $690,000$267/sqft |
Source: Bright MLS #NJBL2082478 Report a problem | ||
| 3/12/2025 | Listed for sale | $690,000+38%$267/sqft |
Source: Bright MLS #NJBL2082478 Report a problem | ||
| 7/10/2021 | Sold | $500,000+2.2%$193/sqft |
Source: Public Record Report a problem | ||
| 5/14/2021 | Pending sale | $489,000$189/sqft |
Source:  Weichert Pro #NJBL397308 Report a problem Weichert Pro #NJBL397308 Report a problem | ||
| 5/8/2021 | Listed for sale | $489,000+22.3%$189/sqft |
Source: Weichert Pro #NJBL397308 Report a problem | ||
| 9/5/2019 | Sold | $400,000-4.8%$155/sqft |
Source: Public Record Report a problem | ||
| 7/6/2019 | Pending sale | $420,000$162/sqft |
Source: Keller Williams Realty #NJBL350544 Report a problem | ||
| 6/30/2019 | Listed for sale | $420,000+115.3%$162/sqft |
Source: KW Realty-Medford #NJBL350544 Report a problem | ||
| 10/6/1995 | Sold | $195,110$75/sqft |
Source: Public Record Report a problem | ||
Nearby homes
Get a cash offer in 3 minutes
Find out how much your home could sell for in as little as 3 minutes with a no-obligation cash offer.
Estimated market value
$707,700
