Promenade Elevation A, 3 car garage, screened porch, partially finished lower level, 4 seasons room option and many more builder upgrades. Entry for comparable purposes only, no agency relationship exists between listing agent and seller, entry only.
Closed
Listed by: Reisch Sansone Properties • EJ Sansone • 314-803-6449
Bought with: Reisch Sansone Properties
Price Unknown
131 Haven Ridge Ct, Dardenne Prairie, MO 63368
0beds
--baths
2,773sqft
Single Family Residence
Built in 2026
0.29 Acres Lot
$848,400 Zestimate®
$--/sqft
$3,209 Estimated rent
Home value
$848,400
$789,000 - $908,000
$3,209/mo
Zestimate® history
Owner options
List your home for rent
$3,209/mo
Rent Zestimate®
Find your next renter with Zillow Rental Manager. Plus, with online applications, you can quickly screen prospective tenants – for free.
$3,209/mo
Rent Zestimate®
Refinance and save
$200/mo
Est. payment
Refinancing to a lower rate could help reduce your monthly payments and save thousands over the life of the loan.
$200/mo
Est. payment
Explore your selling options
Work with a Zillow partner agent
Leverage their expertise and Zillow's premium Showcase listings to get your home seen by more buyers.
Get startedList with your own agent
Get your home in front of millions of buyers by listing it on Zillow.
Learn how to do itSell it yourself
Take full control of how buyers see your home on Zillow by listing For Sale by Owner (FSBO).
List your homeWhat's special
Zillow last checked:
Listing updated:
Listed by:
EJ Sansone 314-803-6449,
Reisch Sansone Properties
Bought with:
EJ Sansone, 2020013600
Reisch Sansone Properties
Source: MARIS,MLS#: 26002881 Originating MLS: St. Louis Association of REALTORS
Originating MLS: St. Louis Association of REALTORSFacts & features
Interior
Bedrooms & bathrooms
- Bedrooms: 0
Heating
- Natural Gas
Cooling
- Central Air
Appliances
- Included: ENERGY STAR Qualified Appliances, Stainless Steel Appliance(s), Gas Cooktop, Dishwasher, Disposal, Exhaust Fan, Humidifier, Built-In Gas Oven, Double Oven, Range Hood, Refrigerator, Gas Water Heater, Wine Cooler
Features
- Basement: Partially Finished,Full,Sleeping Area,Storage Space,Sump Pump
- Number of fireplaces: 1
- Fireplace features: Gas, Living Room
Interior area
- Total structure area: 2,773
- Total interior livable area: 2,773 sqft
- Finished area above ground: 2,053
- Finished area below ground: 720
Property
Parking
- Total spaces: 3
- Parking features: Garage - Attached
- Attached garage spaces: 3
Features
- Levels: One
Lot
- Size: 0.29 Acres
- Features: Corner Lot
Details
- Parcel number: 3157DD231000037.0000000
- Special conditions: Standard
Construction
Type & style
- Home type: SingleFamily
- Architectural style: Patio,Ranch
- Property subtype: Single Family Residence
Materials
- Batts Insulation, Blown-In Insulation, Board & Batten Siding, Brick, Cement Siding, Concrete, HardiPlank Type, Lap Siding
Condition
- New construction: Yes
- Year built: 2026
Details
- Builder name: Reisch Sansone Communities
- Warranty included: Yes
Utilities & green energy
- Electric: 220 Volts
- Sewer: Public Sewer
- Water: Public
- Utilities for property: Cable Connected, Electricity Connected, Natural Gas Connected, Sewer Connected, Water Connected
Community & HOA
Community
- Subdivision: Courtyards At Barathaven
HOA
- Has HOA: Yes
- Amenities included: Association Management, Common Ground, Lake, Outside Management, Park, Trail(s)
- Services included: Insurance, Maintenance Grounds, Common Area Maintenance, Management, Snow Removal, Utilities, Water
- HOA fee: $200 monthly
- HOA name: The Courtyards at BaratHaven Owners' Association
Location
- Region: Dardenne Prairie
Financial & listing details
- Tax assessed value: $80,000
- Annual tax amount: $968
- Date on market: 1/15/2026
- Listing terms: Cash,Conventional,FHA,VA Loan
- Electric utility on property: Yes
Price history
| Date | Event | Price |
|---|---|---|
| 1/14/2026 | Sold | -- |
Source:  MARIS #26002881 Report a problem MARIS #26002881 Report a problem | ||
Public tax history
| Year | Property taxes | Tax assessment |
|---|---|---|
| 2025 | $968 -3.3% | $15,200 |
| 2024 | $1,001 +0% | $15,200 |
| 2023 | $1,000 | $15,200 |
Find assessor info on the county website
Neighborhood: 63368
Nearby homes
- $--4 bd3 ba2.6k sqft141 Haven Ridge Ct, Dardenne Prairie, MO 63368Sold

- $--4 bd3 ba3.3k sqft121 Haven Ridge Ct, Dardenne Prairie, MO 63368Sold

- $--2 bd2 ba1.7k sqft130 Haven Ridge Ct, Dardenne Prairie, MO 63368Sold
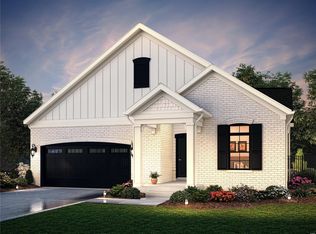
- $--2 bd2 ba1.7k sqft117 Haven Ridge Ct, Dardenne Prairie, MO 63368Sold
- $675,4002 bd2 ba2k sqft136 Haven Ridge Ct, Dardenne Prairie, MO 63368Off Market
- $80,000-- bd-- ba-- sqft138 Haven Ridge Ct, Dardenne Prairie, MO 63368Off Market
- $--3 bd3 ba2.5k sqft134 Haven Ridge Ct, Dardenne Prairie, MO 63368Sold
- $80,000-- bd-- ba-- sqft140 Haven Ridge Ct, Dardenne Prairie, MO 63368Off Market
Nearby schools
GreatSchools rating
- 7/10John Weldon Elementary SchoolGrades: PK-5Distance: 0.8 mi
- 8/10Francis Howell Middle SchoolGrades: 6-8Distance: 3.2 mi
- 10/10Francis Howell High SchoolGrades: 9-12Distance: 2.2 mi
Schools provided by the listing agent
- Elementary: John Weldon Elem.
- Middle: Francis Howell Middle
- High: Francis Howell High
Source: MARIS. This data may not be complete. We recommend contacting the local school district to confirm school assignments for this home.
Get a cash offer in 3 minutes
Find out how much your home could sell for in as little as 3 minutes with a no-obligation cash offer.
Estimated market value
$848,400
Get a cash offer in 3 minutes
Find out how much your home could sell for in as little as 3 minutes with a no-obligation cash offer.
Estimated market value
$848,400
- Missouri
- Saint Charles County
- Dardenne Prairie
- 63368
- 131 Haven Ridge Ct
Nearby cities
Nearby zip codes
Other Dardenne Prairie Topics
- Apartments for Rent in 63368
- Houses for Sale in 63368
- Houses for Rent in 63368
- 63368 Real Estate
- Dardenne Prairie Condos
- Houses for Sale in Dardenne Prairie
- Newest Listings in Dardenne Prairie
- Dardenne Prairie Home Values
- Dardenne Prairie Real Estate Agents
- Dardenne Prairie Refinance
- Dardenne Prairie Mortgage Rates
