Skip main navigation
Closed
  • $648,980

    131 Hendorrich Trl, Huger, SC 29450

    3beds
    2,458sqft
    Single Family Residence
    Built in 2022
    1.02 Acres Lot
    $367,200 Zestimate®
    $264/sqft
    $3,780 Estimated rent

    Home value

    $367,200

    $261,000 - $499,000

    $3,780/mo

    Zestimate® history
    Loading
    Loading...

    Owner options

    List your home for rent

    $3,780/mo

    Rent Zestimate®

    Find your next renter with Zillow Rental Manager. Plus, with online applications, you can quickly screen prospective tenants – for free.

    Learn more

    $3,780/mo

    Rent Zestimate®

    Refinance and save

    $3,716/mo

    Est. payment

    Refinancing to a lower rate could help reduce your monthly payments and save thousands over the life of the loan.

    See today's rates

    $3,716/mo

    Est. payment

    Explore your selling options

    Work with a Zillow partner agent

    Leverage their expertise and Zillow's premium Showcase listings to get your home seen by more buyers.

    Get started

    List with your own agent

    Get your home in front of millions of buyers by listing it on Zillow.

    Learn how to do it

    Sell it yourself

    Take full control of how buyers see your home on Zillow by listing For Sale by Owner (FSBO).

    List your home

    What's special

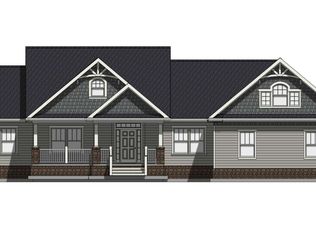
    Elevated 1 story traditional home located minutes from Nucor, SC Ports Authority, Mt. Pleasant, Isle of Palms or Downtown Charleston. Your children can attend Phillip Simmons Middle & High schools while living in this HOA FREE neighborhood. The Stipp plan is a custom built home that is setting on a 1.02 acre lot and offers 10' ceilings with a large open family room with gas fireplace overlooking the custom eat-in kitchen with a T-shaped island with cook top and large walk-in pantry, office, 3 bedrooms and 2.5 bathrooms. The master suite is located on the left side of the home and offers dual walk-in closet and the master bath offers dual vanities, European tub and walk-in shower. The additional bedrooms are spacious, have walk-in closets and share a bathroom with dual vanities.This home offers a full front porch perfect for a swing to watch the sunset or you can have your morning coffee of the 11'.11" x 34'.5" rear porch by the fireplace. This builder allows and you can add your personal touches with paint, cabinet and flooring color choices from their selections. Other lots and floor plans are available and this floor plan can be moved to another lot.

    Zillow last checked:

    Listing updated:

    Listed by:

    Coldwell Banker Realty

    Bought with:

    Keller Williams Key

    Source: CTMLS,MLS#: 22019172MLS Logo

    Facts & features

    Interior

    Bedrooms & bathrooms
    • Bedrooms: 3
    • Bathrooms: 3
    • Full bathrooms: 2
    • 1/2 bathrooms: 1
    Rooms
    • Room types: Family Room, Office, Eat-In-Kitchen, Family, Foyer, Laundry, Pantry
    Heating
    • Electric, Heat Pump
    Appliances
    • Laundry: Electric Dryer Hookup, Washer Hookup, Laundry Room
    Features
    • Ceiling - Smooth, High Ceilings, Kitchen Island, Walk-In Closet(s), Eat-in Kitchen, Entrance Foyer, Pantry
    • Flooring: Ceramic Tile, Laminate
    • Windows: Thermal Windows/Doors
    • Number of fireplaces: 2
    • Fireplace features: Family Room, Gas Log, Other, Two
    Interior area
    • Total structure area: 2,458
    • Total interior livable area: 2,458 sqft

    Property

    Parking
    • Parking features: Off Street
    Features
    • Levels: One
    • Stories: 1
    • Patio & porch: Deck, Front Porch
    Lot
    • Size: 1.02 Acres
    • Features: .5 - 1 Acre
    Details
    • Parcel number: 2160003019
    • Special conditions: 10 Yr Warranty

    Construction

    Type & style
    • Home type: SingleFamily
    • Architectural style: Traditional
    • Property subtype: Single Family Residence
    Materials
    • Cement Siding
    • Foundation: Crawl Space
    • Roof: Architectural,Asphalt
    Condition
    • Year built: 2022
    Details
    • Warranty included: Yes

    Utilities & green energy

    • Sewer: Septic Tank
    • Water: Well
    • Utilities for property: Berkeley Elect Co-Op

    Community & HOA

    Community
    • Subdivision: None
    Location
    • Region: Huger

    Financial & listing details

    • Price per square foot: $264/sqft
    • Tax assessed value: $66,800
    • Annual tax amount: $943
    • Date on market: 3/3/2023
    • Listing terms: Cash,Conventional,FHA,VA Loan

    Price history

    DateEventPrice
    7/28/2023Sold$648,980-4%$264/sqft
    Source: CTMLS #22019172 Report a problem
    4/25/2023Listing removed--
    Source: CTMLS #22019172 Report a problem
    4/17/2023Price change$675,8500%$275/sqft
    Source: CTMLS #22019172 Report a problem
    7/16/2022Listed for sale$675,950+420%$275/sqft
    Source: CTMLS #22019172 Report a problem
    9/1/2021Sold$130,000+3.2%$53/sqft
    Source: CTMLS #21019626 Report a problem
    7/24/2021Pending sale$126,000$51/sqft
    Source: Carolina One Real Estate #21019626 Report a problem
    7/23/2021Contingent$126,000$51/sqft
    Source: CTMLS #21019626 Report a problem
    7/19/2021Price change$126,000-74.8%$51/sqft
    Source: CTMLS #21019626 Report a problem
    1/15/2021Listed for sale$499,900+53.8%$203/sqft
    Source: CTMLS #21001220 Report a problem
    3/9/2018Listing removed$325,000$132/sqft
    Source: Keller Williams Realty #17006669 Report a problem
    12/14/2017Price change$325,000-5.9%$132/sqft
    Source: Charleston / Mt. Pleasant #17006669 Report a problem
    4/7/2017Listed for sale$345,500$141/sqft
    Source: Charleston Trident Multiple Listing Service, Inc. #17006669 Report a problem

    Public tax history

    YearProperty taxesTax assessment
    2024$943 -39.4%$4,010 -36.9%
    2023$1,556 -30.3%$6,350 -20%
    2022$2,231 +36.6%$7,940 +33%
    2021$1,634 -6.3%$5,970
    2020$1,743 +410%$5,970 +72%
    2018$342 $3,470 +0.2%
    2017$342 -35.1%$3,463 -0.2%
    2016$527 $3,470
    2015$527 $3,470
    2014$527 $3,470 +15.3%
    2012-- $3,010 -43.6%
    2010-- $5,340 +103.8%
    2007$193 -15.4%$2,620
    2006$228 -1.5%$2,620
    2005$232 +60.6%$2,620 +26%
    2004$144 -59.8%$2,080
    2003$359 +7.1%$2,080
    2002$335 $2,080
    2001-- $2,080
    Find assessor info on the county website

    Neighborhood: 29450

    Nearby schools

    GreatSchools rating
    Schools provided by the listing agent
    • Elementary: Cainhoy
    • Middle: Philip Simmons
    • High: Philip Simmons

    Source: CTMLS. This data may not be complete. We recommend contacting the local school district to confirm school assignments for this home.

    Get a cash offer in 3 minutes
    Find out how much your home could sell for in as little as 3 minutes with a no-obligation cash offer.
    Estimated market value
    $367,200
    Get a cash offer in 3 minutes
    Find out how much your home could sell for in as little as 3 minutes with a no-obligation cash offer.
    Estimated market value
    $367,200