Welcome to this beautifully updated ranch home that combines timeless style with contemporary comfort. Designed with an open-concept layout, this home is perfect for modern living and effortless entertaining. Step into the heart of the home-a stunning, newly remodeled kitchen that's sure to impress. Featuring sleek gray cabinetry, pristine white quartz countertops, a large breakfast bar, stainless steel appliances, and a pantry closet, this kitchen offers both style and function. The adjacent dining room is finished with elegant crown molding and chair rail detailing, adding a touch of classic sophistication. The vaulted living room is a bright and inviting space, complete with a cozy fireplace and a French door that opens to a spacious deck-ideal for outdoor dining and relaxation. From the deck, enjoy scenic views of the expansive backyard, offering plenty of space for recreation, gardening, or future projects. The primary bedroom is a serene retreat, featuring a private en-suite bathroom with a new vanity and a walk-in closet. Main-level laundry area available with gas dryer hookup for added convenience. The finished basement extends your living space with a generous family room, two additional bedrooms (perfect for guests, home office, or hobbies), and a full bathroom-ideal for multi-generational living or added privacy. Additional highlights include a two-car garage, a newer A/C unit, a 2025 water heater, and major recent upgrades including a 2024 roof and skylights for added natural light and peace of mind. This turn-key home offers comfort, space, and style in every corner-don't miss your chance to make it yours!
Closed
$399,900
131 Heritage Dr, Minooka, IL 60447
5beds
1,750sqft
Single Family Residence
Built in 1991
0.29 Acres Lot
$429,400 Zestimate®
$229/sqft
$2,558 Estimated rent
Home value
$429,400
$361,000 - $507,000
$2,558/mo
Zestimate® history
Owner options
List your home for rent
$2,558/mo
Rent Zestimate®
Find your next renter with Zillow Rental Manager. Plus, with online applications, you can quickly screen prospective tenants – for free.
$2,558/mo
Rent Zestimate®
Refinance and save
$2,856/mo
Est. payment
Refinancing to a lower rate could help reduce your monthly payments and save thousands over the life of the loan.
$2,856/mo
Est. payment
Explore your selling options
Work with a Zillow partner agent
Leverage their expertise and Zillow's premium Showcase listings to get your home seen by more buyers.
Get startedList with your own agent
Get your home in front of millions of buyers by listing it on Zillow.
Learn how to do itSell it yourself
Take full control of how buyers see your home on Zillow by listing For Sale by Owner (FSBO).
List your homeWhat's special
Cozy fireplaceTwo additional bedroomsPristine white quartz countertopsLarge breakfast barTwo-car garageNewly remodeled kitchenSleek gray cabinetry
Zillow last checked:
Listing updated:
Listed by:
Kim Wirtz, ABR,CRS,e-PRO 708-516-3050,
Wirtz Real Estate Group Inc.
Bought with:
Tyler Bockholdt
Compass
Source: MRED as distributed by MLS GRID,MLS#: 12371144
Facts & features
Interior
Bedrooms & bathrooms
- Bedrooms: 5
- Bathrooms: 3
- Full bathrooms: 3
Rooms
- Room types: Bedroom 5
Primary bedroom
- Features: Flooring (Wood Laminate), Bathroom (Full)
- Level: Main
- Area: 221 Square Feet
- Dimensions: 17X13
Bedroom 2
- Level: Main
- Area: 132 Square Feet
- Dimensions: 12X11
Bedroom 3
- Level: Main
- Area: 132 Square Feet
- Dimensions: 12X11
Bedroom 4
- Features: Flooring (Other)
- Level: Basement
- Area: 315 Square Feet
- Dimensions: 21X15
Bedroom 5
- Features: Flooring (Other)
- Level: Basement
- Area: 204 Square Feet
- Dimensions: 17X12
Dining room
- Features: Flooring (Vinyl)
- Level: Main
- Area: 143 Square Feet
- Dimensions: 13X11
Family room
- Features: Flooring (Other)
- Level: Basement
- Area: 810 Square Feet
- Dimensions: 30X27
Kitchen
- Features: Kitchen (Eating Area-Breakfast Bar, Pantry-Closet, Custom Cabinetry, Granite Counters, Pantry, SolidSurfaceCounter, Updated Kitchen), Flooring (Vinyl)
- Level: Main
- Area: 230 Square Feet
- Dimensions: 23X10
Laundry
- Level: Basement
- Area: 220 Square Feet
- Dimensions: 22X10
Living room
- Features: Flooring (Vinyl)
- Level: Main
- Area: 315 Square Feet
- Dimensions: 21X15
Heating
- Natural Gas, Forced Air
Cooling
- Central Air
Appliances
- Included: Refrigerator, Washer, Dryer, Stainless Steel Appliance(s)
- Laundry: Main Level, Gas Dryer Hookup
Features
- Cathedral Ceiling(s), 1st Floor Bedroom, In-Law Floorplan, 1st Floor Full Bath, Built-in Features, Walk-In Closet(s), Granite Counters
- Windows: Screens, Skylight(s)
- Basement: Finished,Full
- Number of fireplaces: 1
- Fireplace features: Wood Burning, Gas Starter, Living Room
Interior area
- Total structure area: 1,750
- Total interior livable area: 1,750 sqft
- Finished area below ground: 1,500
Property
Parking
- Total spaces: 2
- Parking features: Garage Door Opener, On Site, Garage Owned, Attached, Garage
- Attached garage spaces: 2
- Has uncovered spaces: Yes
Accessibility
- Accessibility features: Main Level Entry, No Interior Steps, Disability Access
Features
- Stories: 1
- Patio & porch: Deck
Lot
- Size: 0.29 Acres
- Dimensions: 100X125
Details
- Parcel number: 0301428001
- Special conditions: None
- Other equipment: Ceiling Fan(s), Sump Pump
Construction
Type & style
- Home type: SingleFamily
- Architectural style: Ranch
- Property subtype: Single Family Residence
Materials
- Brick, Cedar
- Foundation: Concrete Perimeter
- Roof: Asphalt
Condition
- New construction: No
- Year built: 1991
- Major remodel year: 2025
Utilities & green energy
- Electric: Circuit Breakers
- Sewer: Public Sewer
- Water: Public
Community & HOA
Community
- Features: Park, Curbs, Sidewalks, Street Lights, Street Paved
- Security: Carbon Monoxide Detector(s)
- Subdivision: Aux Sable
HOA
- Services included: None
Location
- Region: Minooka
Financial & listing details
- Price per square foot: $229/sqft
- Tax assessed value: $383,823
- Annual tax amount: $9,354
- Date on market: 6/6/2025
- Listing terms: Conventional
- Ownership: Fee Simple
Price history
| Date | Event | Price |
|---|---|---|
| 7/18/2025 | Sold | $399,900$229/sqft |
Source:  MRED as distributed by MLS GRID #12371144 Report a problem MRED as distributed by MLS GRID #12371144 Report a problem | ||
| 6/9/2025 | Contingent | $399,900$229/sqft |
Source: MRED as distributed by MLS GRID #12371144 Report a problem | ||
| 6/6/2025 | Listed for sale | $399,900+60%$229/sqft |
Source: MRED as distributed by MLS GRID #12371144 Report a problem | ||
| 5/16/2022 | Sold | $250,000$143/sqft |
Source: Public Record Report a problem | ||
Public tax history
| Year | Property taxes | Tax assessment |
|---|---|---|
| 2024 | $9,545 +8.6% | $127,941 +9.7% |
| 2023 | $8,786 +6.9% | $116,617 +7.6% |
| 2022 | $8,216 +4.4% | $108,430 +5.6% |
| 2021 | $7,872 +2.5% | $102,641 +4.5% |
| 2020 | $7,682 | $98,186 +8% |
| 2019 | -- | $90,913 +1.1% |
| 2018 | $7,353 | $89,896 +4.7% |
| 2017 | $7,353 +2.9% | $85,845 +6.5% |
| 2016 | $7,144 +7% | $80,583 +10% |
| 2015 | $6,678 +27.8% | $73,250 +5.8% |
| 2014 | $5,226 | $69,208 -1.3% |
| 2013 | $5,226 | $70,140 -7.6% |
| 2012 | -- | $75,910 -17.9% |
| 2009 | $6,703 | $92,450 |
Find assessor info on the county website
Neighborhood: 60447
Nearby homes
- $315,8004 bd2 ba1.3k sqft129 Heritage Dr, Minooka, IL 60447Off Market

- $395,0003 bd3 ba2.4k sqft133 Heritage Dr, Minooka, IL 60447Sold
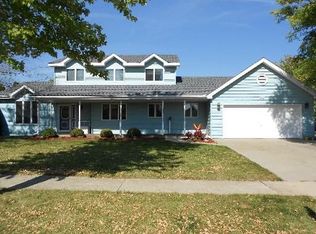
- $331,6003 bd2 ba1.7k sqft127 Heritage Dr, Minooka, IL 60447Off Market
- $368,100-- bd-- ba2.3k sqft128 Heritage Dr, Minooka, IL 60447Off Market
- $250,8002 bd2 ba1.4k sqft107 Osage St, Minooka, IL 60447Off Market
- $291,200-- bd-- ba1.4k sqft107 Osage St, Minooka, IL 60447Off Market
- $261,6002 bd2 ba1.4k sqft107 Osage St UNIT B, Minooka, IL 60447Off Market
- $289,0003 bd2 ba1.6k sqft228 Heritage Dr, Minooka, IL 60447Sold
Nearby schools
GreatSchools rating
- 8/10Minooka Elementary SchoolGrades: K-4Distance: 0.6 mi
- 6/10Minooka Jr High SchoolGrades: 7-8Distance: 0.7 mi
- 10/10Minooka Community High SchoolGrades: 9-12Distance: 2.5 mi
Schools provided by the listing agent
- High: Minooka Community High School
- District: 201
Source: MRED as distributed by MLS GRID. This data may not be complete. We recommend contacting the local school district to confirm school assignments for this home.
Get a cash offer in 3 minutes
Find out how much your home could sell for in as little as 3 minutes with a no-obligation cash offer.
Estimated market value
$429,400
Get a cash offer in 3 minutes
Find out how much your home could sell for in as little as 3 minutes with a no-obligation cash offer.
Estimated market value
$429,400
- Illinois
- Grundy County
- Minooka
- 60447
- 131 Heritage Dr
Nearby cities
Nearby zip codes
Other Minooka Topics
