Skip main navigation
Under contract
  • $215,000

    131 Hidden Arbor Ct, Sanford, FL 32773

    2beds
    1,056sqft
    : 
    Loading
    Get pre-qualified
    Townhouse
    Built in 1986
    985 Square Feet Lot
    $-- Zestimate®
    $204/sqft
    $264/mo HOA

    What's special

    Second-story balconyDual-pane double-hung windowsQuiet cul-de-sacPeaceful natural settingPrivate fenced patioDedicated exterior storage closetEnd unit
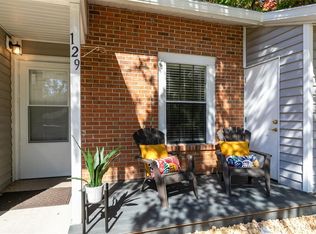
    Under contract-accepting backup offers. RARE OPPORTUNITY to own one of the most coveted lots in The Arbors at Hidden Lake, a beautifully updated 2-bedroom, 2.5-bathroom townhome offering an exceptional combination of privacy, updates, and convenience. Tucked away at the end of a quiet CUL-DE-SAC, this END UNIT occupies one of the most desirable locations in the community. Situated within a small three-unit building and bordered by CONSERVATION VIEWS on both the side and rear, this home enjoys a peaceful natural setting rarely found at this price point. Mature trees and lush greenery create a tranquil backdrop from nearly every window while providing an added sense of privacy and seclusion. Inside, the owners have thoughtfully invested in creating a truly MOVE-IN READY home. Brand-new luxury vinyl plank flooring was installed throughout the downstairs in 2026, complemented by fresh interior paint for a bright, modern feel. Upstairs, both bathroom vanities were upgraded in 2025 with quartz countertops and updated hardware. The second-story balcony was completely rebuilt in 2025, and the washer and dryer were replaced the same year. Below the balcony, a private fenced patio offers the perfect space for morning coffee or evening relaxation. A dedicated exterior storage closet adds even more functionality. Major system updates provide peace of mind, including dual-pane double-hung windows, HVAC replacement in 2019, updated plumbing in 2015, and an upgraded electrical panel in 2015. Located just steps from the COMMUNITY POOL yet tucked away from through traffic, this home perfectly balances convenience and serenity. The HOA provides outstanding value, covering lawn maintenance, a termite bond, community amenities, and a NEW ROOF installed in 2023. Leaf Filters have been installed on both front and back gutters, providing maintenance free gutters. Even better, future siding replacement with durable HardiePlank is already planned, helping protect your investment for years to come. Conveniently located off Lake Mary Boulevard in highly desirable Seminole County, residents enjoy quick access to Lake Mary, Downtown Sanford, Orlando Sanford International Airport, SunRail, shopping, dining, parks, and major employment centers. I-4 and SR 417 are just minutes away, providing easy access to downtown Orlando, area attractions, and Florida's beautiful beaches. Whether you're a first-time buyer, downsizer, seasonal resident, or investor, this property offers the rare combination of privacy, thoughtful upgrades, and LOW-MAINTENANCE LIVING in one of Sanford's most convenient locations. Don't miss your chance to own one of the most unique homes in The Arbors at Hidden Lake!
    39 days
    |
    255
    |
    19
    |

    Likely to sell faster than

    Zillow last checked:

    Listing updated:

    Listed by:

    Amber Finch 321-689-8196,

    FINCH REAL ESTATE COMPANY 321-689-8196

    Source: Stellar MLS,MLS#: O6413311MLS LogoOriginating MLS: Orlando Regional

      Facts & features

      Interior

      Bedrooms & bathrooms
      • Bedrooms: 2
      • Bathrooms: 3
      • Full bathrooms: 2
      • 1/2 bathrooms: 1
      Primary bedroom
      • Features: Ceiling Fan(s), Built-in Closet
      • Level: Second
      • Area: 144 Square Feet
      • Dimensions: 12x12
      Bedroom 2
      • Features: Ceiling Fan(s), Built-in Closet
      • Level: Second
      • Area: 120 Square Feet
      • Dimensions: 10x12
      Primary bathroom
      • Features: Single Vanity, Tub With Shower
      • Level: Second
      • Area: 28 Square Feet
      • Dimensions: 7x4
      Bathroom 1
      • Level: First
      • Area: 18 Square Feet
      • Dimensions: 3x6
      Foyer
      • Level: First
      • Area: 18 Square Feet
      • Dimensions: 6x3
      Kitchen
      • Features: Pantry
      • Level: First
      • Area: 112 Square Feet
      • Dimensions: 14x8
      Living room
      • Features: Ceiling Fan(s)
      • Level: First
      • Area: 154 Square Feet
      • Dimensions: 11x14
      Heating
      • Central
      Cooling
      • Central Air
      Appliances
      • Included: Dishwasher, Disposal, Dryer, Microwave, Range, Refrigerator, Washer
      • Laundry: Laundry Closet, Upper Level
      Features
      • Ceiling Fan(s), PrimaryBedroom Upstairs
      • Flooring: Carpet, Laminate, Tile
      • Doors: Sliding Doors
      • Windows: Blinds
      • Has fireplace: No
      Interior area
      • Total structure area: 1,104
      • Total interior livable area: 1,056 sqft

      Property

      Features
      • Levels: Two
      • Stories: 2
      • Patio & porch: Rear Porch
      • Exterior features: Rain Gutters
      • Has view: Yes
      • View description: Trees/Woods
      Lot
      • Size: 985 Square Feet
      • Features: City Lot
      Details
      • Parcel number: 1120305150000501A
      • Zoning: MR3
      • Special conditions: None

      Construction

      Type & style
      • Home type: Townhouse
      • Property subtype: Townhouse
      Materials
      • Vinyl Siding, Wood Frame
      • Foundation: Slab
      • Roof: Shingle
      Condition
      • New construction: No
      • Year built: 1986

      Utilities & green energy

      • Sewer: Public Sewer
      • Water: Public
      • Utilities for property: Electricity Connected, Public, Sewer Connected, Water Connected

      Community & HOA

      Community
      • Features: Pool
      • Pet fee: $0 monthly
      • Subdivision: ARBORS AT HIDDEN LAKES
      HOA
      • Has HOA: Yes
      • Amenities included: Pool
      • Services included: Community Pool, Maintenance Structure, Maintenance Grounds, Pest Control
      • HOA fee: $264 monthly
      • HOA name: Willow Management/Jessie O'Quinn
      • HOA phone: 407-630-8006
      Location
      • Region: Sanford

      Financial & listing details

      • Price per square foot: $204/sqft
      • Tax assessed value: $193,804
      • Annual tax amount: $560
      • Date on market: 6/4/2026
      • Cumulative days on market: 22 days
      • Listing terms: Cash,Conventional,FHA,VA Loan
      • Ownership: Fee Simple
      • Total actual rent: 0
      • Electric utility on property: Yes
      • Road surface type: Paved

        Estimated market value

        Not available

        Estimated sales range

        Not available

        Not available

        Price history

        DateEventPrice
        7/8/2026Contingent$215,000$204/sqft
        Source: Stellar MLS #O6413311 Report a problem
        6/22/2026Pending sale$215,000$204/sqft
        Source: Stellar MLS #O6413311 Report a problem
        6/4/2026Listed for sale$215,000+231.3%$204/sqft
        Source: Stellar MLS #O6413311 Report a problem
        7/30/2015Sold$64,900$61/sqft
        Source: Public Record Report a problem
        6/12/2015Pending sale$64,900$61/sqft
        Source: RE/MAX CENTRAL REALTY #O5371982 Report a problem
        6/7/2015Listed for sale$64,900+32.4%$61/sqft
        Source: RE/MAX CENTRAL REALTY #O5371982 Report a problem
        12/6/1999Sold$49,000+43.3%$46/sqft
        Source: Public Record Report a problem
        9/5/1996Sold$34,200$32/sqft
        Source: Public Record Report a problem

        Public tax history

        YearProperty taxesTax assessment
        2025$560 +4%$70,384 +2.9%
        2024$539 +1.2%$68,400 +3%
        2023$532 +1.3%$66,408 +3%
        2022$525 -0.8%$64,474 +3%
        2021$529 +0.1%$62,596 +1.4%
        2020$529 +0.2%$61,732 +2.3%
        2019$528 $60,344 +1.9%
        2018$528 +0.1%$59,219 +2.1%
        2017$527 -0.2%$58,001 +1.4%
        2016$529 -4.3%$57,206 +33%
        2015$553 $43,014 +3.3%
        2014$553 -22.2%$41,638 +19.6%
        2013$710 +4.9%$34,817 +1.7%
        2012$677 +159%$34,249 -11.3%
        2011$261 $38,610 -6.3%
        2010-- $41,202 -13.6%
        2009-- $47,663 +0.1%
        2008-- $47,615 +3%
        2007-- $46,228 +2.5%
        2006-- $45,100 +3%
        2005-- $43,786 +3%
        2004-- $42,511 +1.9%
        2003-- $41,718 +2.4%
        2002-- $40,740 +4.6%
        2000-- $38,930
        Find assessor info on the county website

        Monthly payment

        Est. payment

        Payment breakdown

        Explore the cost of this home by adjusting the details. Changes won't be saved.
        All calculations are estimates and provided by Zillow, Inc. for informational purposes only. Actual amounts may vary.
        HOA fees may include property taxes on listings classified as Co-Ops. Contact the listing agent and/or owner for fee details.
        Mortgage interest rates are dependent on a number of factors, including credit score, down payment, and repayment length. Interest rate data provided by Zillow Group Marketplace, Inc. as of 1/1/1970 from various mortgage lenders with which we have lead or other similar arrangements; the Estimated Payment is an average of those rates.
        See how much you could borrow to make a competitive offer.

        Climate risks

        Neighborhood: 32773

        Getting around

        27 / 100
        Car-Dependent
        30 / 100
        Some Transit
        38 / 100
        Somewhat Bikeable

        Nearby schools

        GreatSchools rating
        Schools provided by the listing agent
        • Elementary: Bentley Elementary
        • Middle: Millennium Middle
        • High: Seminole High

        Source: Stellar MLS. This data may not be complete. We recommend contacting the local school district to confirm school assignments for this home.

        A local agent can set up tours, give advice and negotiate with sellers.

        Browse local experts

        Similar homes