Skip main navigation
Closed
  • $478,550

    131 High Rock Ct #6, Statesville, NC 28677

    3beds
    3,030sqft
    Single Family Residence
    Built in 2024
    0.54 Acres Lot
    $481,500 Zestimate®
    $158/sqft
    $2,801 Estimated rent

    Home value

    $481,500

    $457,000 - $506,000

    $2,801/mo

    Zestimate® history
    Loading
    Loading...

    Owner options

    List your home for rent

    $2,801/mo

    Rent Zestimate®

    Find your next renter with Zillow Rental Manager. Plus, with online applications, you can quickly screen prospective tenants – for free.

    Learn more

    $2,801/mo

    Rent Zestimate®

    Refinance and save

    $3,567/mo

    Est. payment

    Refinancing to a lower rate could help reduce your monthly payments and save thousands over the life of the loan.

    See today's rates

    $3,567/mo

    Est. payment

    Explore your selling options

    Work with a Zillow partner agent

    Leverage their expertise and Zillow's premium Showcase listings to get your home seen by more buyers.

    Get started

    List with your own agent

    Get your home in front of millions of buyers by listing it on Zillow.

    Learn how to do it

    Sell it yourself

    Take full control of how buyers see your home on Zillow by listing For Sale by Owner (FSBO).

    List your home

    What's special

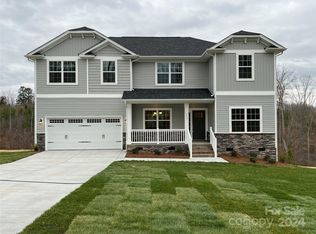
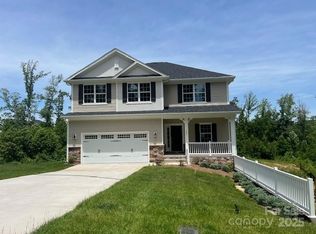
    Charming front porchOpen floorplanCovered rear deckForever wild common areaGranite countertopsScenic walking trailFlex room
    We always pay closing costs, except for points and pre-paids, with the use of one of our preferred lenders. Ask about incentives! Only $1,000 down to write contract! Welcome to your dream home in Northlake, near Troutman, NC! This brand new 2-story Craftsman boasts 3 bedrooms, with an office and flex room that could allow 5 bedrooms and 3.5 baths. The inviting fireplace is the heart of the open floorplan, and the kitchen shines with granite countertops. Enjoy a charming front porch & a covered rear deck on the .54 acre sloping homesite overlooking forever wild common area, ideal for outdoor gatherings. Northlake's community pool fosters neighborly connections, while a scenic walking trail & pavilion by the private 10-acre lake provide peaceful retreats. For outdoor enthusiasts, nearby Lake Norman beckons with fishing, boating, camping, & hiking.

    Zillow last checked:

    Listing updated:

    Listed by:

    Al Ramirez Albert.Ramirez@AdamsHomes.com,

    Adams Homes Realty-NC, Inc.,

    Melinda Corns,

    Adams Homes Realty-NC, Inc.

    Bought with:

    Amy Kyker

    Keller Williams Unified

    Source: Canopy MLS as distributed by MLS GRID,MLS#: 4066706MLS Logo

    Facts & features

    Interior

    Bedrooms & bathrooms
    • Bedrooms: 3
    • Bathrooms: 4
    • Full bathrooms: 3
    • 1/2 bathrooms: 1
    • Main level bedrooms: 1
    Primary bedroom
    • Features: Ceiling Fan(s)
    • Level: Main
    • Area: 246.06 Square Feet
    • Dimensions: 18' 0" X 13' 8"
    Bedroom s
    • Level: Upper
    • Area: 240.96 Square Feet
    • Dimensions: 20' 1" X 12' 0"
    Bedroom s
    • Level: Upper
    • Area: 168.55 Square Feet
    • Dimensions: 13' 8" X 12' 4"
    Breakfast
    • Features: Open Floorplan
    • Level: Main
    • Area: 165 Square Feet
    • Dimensions: 16' 6" X 10' 0"
    Family room
    • Features: Ceiling Fan(s)
    • Level: Main
    • Area: 313.8 Square Feet
    • Dimensions: 20' 11" X 15' 0"
    Flex space
    • Level: Upper
    • Area: 188.21 Square Feet
    • Dimensions: 15' 7" X 12' 1"
    Kitchen
    • Features: Kitchen Island, Open Floorplan, Walk-In Pantry
    • Level: Main
    • Area: 198 Square Feet
    • Dimensions: 16' 6" X 12' 0"
    Loft
    • Level: Upper
    • Area: 108.75 Square Feet
    • Dimensions: 14' 6" X 7' 6"
    Office
    • Level: Upper
    • Area: 183.45 Square Feet
    • Dimensions: 13' 8" X 13' 5"
    Recreation room
    • Level: Upper
    • Area: 287.99 Square Feet
    • Dimensions: 18' 7" X 15' 6"
    Heating
    • Heat Pump
    Cooling
    • Ceiling Fan(s), Central Air
    Appliances
    • Included: Dishwasher, Disposal, Electric Oven, Electric Range, Electric Water Heater, Microwave
    • Laundry: Electric Dryer Hookup, Laundry Room, Upper Level, Washer Hookup
    Features
    • Kitchen Island, Open Floorplan, Pantry, Walk-In Closet(s)
    • Flooring: Carpet, Laminate, Tile
    • Doors: Insulated Door(s)
    • Windows: Insulated Windows
    • Has basement: No
    • Attic: Pull Down Stairs
    • Fireplace features: Family Room
    Interior area
    • Total structure area: 3,030
    • Total interior livable area: 3,030 sqft
    • Finished area above ground: 3,030
    • Finished area below ground: 0

    Property

    Parking
    • Total spaces: 2
    • Parking features: Driveway, Garage Door Opener, Garage Faces Front, Garage on Main Level
    • Garage spaces: 2
    • Has uncovered spaces: Yes
    Accessibility
    • Accessibility features: Two or More Access Exits, Bath Lever Faucets, Lever Door Handles
    Features
    • Levels: Two
    • Stories: 2
    • Patio & porch: Covered, Deck, Front Porch
    • Pool features: Community
    • Waterfront features: Covered structure, Boat Slip – Community, Pier - Community
    • Body of water: Pond
    Lot
    • Size: 0.54 Acres
    • Dimensions: 100 x 235
    • Features: Green Area, Sloped, Wooded, Views
    Details
    • Parcel number: 4762407319.000
    • Zoning: RA
    • Special conditions: Standard

    Construction

    Type & style
    • Home type: SingleFamily
    • Property subtype: Single Family Residence
    Materials
    • Stone, Vinyl
    • Foundation: Crawl Space
    • Roof: Shingle
    Condition
    • New construction: Yes
    • Year built: 2024
    Details
    • Builder model: 3030
    • Builder name: Adams Homes

    Utilities & green energy

    • Sewer: Septic Installed
    • Water: County Water
    • Utilities for property: Cable Available, Electricity Connected, Fiber Optics, Underground Power Lines

    Community & HOA

    Community
    • Features: Clubhouse, Gated, Lake Access, Picnic Area, Walking Trails
    • Security: Carbon Monoxide Detector(s), Smoke Detector(s)
    • Subdivision: Northlake
    HOA
    • Has HOA: Yes
    • HOA fee: $700 annually
    Location
    • Region: Statesville

    Financial & listing details

    • Price per square foot: $158/sqft
    • Date on market: 11/6/2023
    • Cumulative days on market: 113 days
    • Electric utility on property: Yes
    • Road surface type: Concrete, Paved

    Price history

    DateEventPrice
    4/26/2024Sold$478,550$158/sqft
    Source: Canopy MLS as distributed by MLS GRID #4066706 Report a problem
    11/16/2023Price change$478,550-0.4%$158/sqft
    Source: Canopy MLS as distributed by MLS GRID #4066706 Report a problem
    11/15/2023Price change$480,550+0.4%$159/sqft
    Source: Canopy MLS as distributed by MLS GRID #4066706 Report a problem
    11/6/2023Listed for sale$478,550$158/sqft
    Source: Canopy MLS as distributed by MLS GRID #4066706 Report a problem

    Public tax history

    Tax history is unavailable.

    Neighborhood: 28677

    Nearby schools

    GreatSchools rating
    Schools provided by the listing agent
    • Elementary: Third Creek
    • Middle: Third Creek
    • High: South Iredell

    Source: Canopy MLS as distributed by MLS GRID. This data may not be complete. We recommend contacting the local school district to confirm school assignments for this home.

    Get a cash offer in 3 minutes
    Find out how much your home could sell for in as little as 3 minutes with a no-obligation cash offer.
    Estimated market value
    $481,500
    Get a cash offer in 3 minutes
    Find out how much your home could sell for in as little as 3 minutes with a no-obligation cash offer.
    Estimated market value
    $481,500