What an overwhelming find in Valley Township! This is truly a special home! This is the kind of home that families are raised and forever memories are made. The location, size, and features of this beauty make this a stellar purchase from all angles. This 4 bedroom, 3.5 bath stately colonial sits on a huge 0.85 Acre and boasts over 2000 square feet of living space. The main floor features a tiled foyer with coat closet, a formal living room with bay window, a formal dining room with chair rail molding, a huge eat-in kitchen with an abundance of cabinet and counter space and a separate eating area, a family room off the kitchen with wainscotting, a brick wood burning fireplace, and sliding doors leading out to the back deck with new walk-up steps, a laundry room, and a half bathroom. Upstairs is the master bedroom that features a brand new outdoor balcony overlooking beautiful views of nature and a master bath with a walk-in shower and separate jetted tub. There are also 3 additional spacious bedrooms, a full hall bath with double sink, and a laundry chute. The fully finished walk-out basement is huge and features a wet bar, full bathroom, storage room, and an enormous space that can easily be an in-law suite, 2nd family room, or an incredible man cave. Off-street parking galore with your attached 2 car garage with inside access and super sized driveway. The outdoor space this home features is both tranquil and plentiful. You have a front porch, back deck, back patio, master bedroom balcony, and enormous front and back yards in such a serene setting. Heater and septic were both recently serviced and certified. The location has such a rural and peaceful feel but you are also within minutes to shopping, restaurants, and highway entrances. This is a one of a kind home that will be some lucky buyer's dream come true!!
Sold for $445,000
$445,000
131 Highland Dr, Coatesville, PA 19320
4beds
2,986sqft
Single Family Residence
Built in 1989
0.85 Acres Lot
$450,300 Zestimate®
$149/sqft
$3,316 Estimated rent
Home value
$450,300
$423,000 - $477,000
$3,316/mo
Zestimate® history
Owner options
List your home for rent
$3,316/mo
Rent Zestimate®
Find your next renter with Zillow Rental Manager. Plus, with online applications, you can quickly screen prospective tenants – for free.
$3,316/mo
Rent Zestimate®
Refinance and save
$2,848/mo
Est. payment
Refinancing to a lower rate could help reduce your monthly payments and save thousands over the life of the loan.
$2,848/mo
Est. payment
Explore your selling options
Work with a Zillow partner agent
Leverage their expertise and Zillow's premium Showcase listings to get your home seen by more buyers.
Get startedList with your own agent
Get your home in front of millions of buyers by listing it on Zillow.
Learn how to do itSell it yourself
Take full control of how buyers see your home on Zillow by listing For Sale by Owner (FSBO).
List your homeWhat's special
Brick wood burning fireplaceFully finished walk-out basementSeparate eating areaSuper sized drivewayLaundry roomFront porchLaundry chute
Zillow last checked:
Listing updated:
Listed by:
Chris Gallagher 215-654-5424,
Keller Williams Real Estate-Blue Bell
Bought with:
Mariellen Weaver, L1970067
Compass RE
Source: Bright MLS,MLS#: PACT2113516
Facts & features
Interior
Bedrooms & bathrooms
- Bedrooms: 4
- Bathrooms: 4
- Full bathrooms: 3
- 1/2 bathrooms: 1
- Main level bathrooms: 1
Rooms
- Room types: Living Room, Dining Room, Primary Bedroom, Bedroom 2, Bedroom 4, Kitchen, Family Room, Laundry, Bathroom 3
Primary bedroom
- Level: Upper
- Area: 182 Square Feet
- Dimensions: 13 X 14
Bedroom 2
- Level: Upper
Bedroom 4
- Level: Upper
Bathroom 3
- Level: Upper
Dining room
- Level: Main
- Area: 168 Square Feet
- Dimensions: 14 X 12
Family room
- Level: Main
- Area: 300 Square Feet
- Dimensions: 25 X 12
Family room
- Level: Lower
Kitchen
- Features: Kitchen - Electric Cooking, Double Sink
- Level: Main
- Area: 168 Square Feet
- Dimensions: 12 X 14
Laundry
- Level: Main
Living room
- Features: Fireplace - Other
- Level: Main
- Area: 210 Square Feet
- Dimensions: 14 X 15
Heating
- Hot Water, Oil
Cooling
- Central Air, Electric
Appliances
- Included: Electric Water Heater
- Laundry: Main Level, Laundry Chute, Laundry Room
Features
- Primary Bath(s), Bar, Dining Area, Bathroom - Stall Shower, Ceiling Fan(s), Chair Railings, Family Room Off Kitchen, Eat-in Kitchen, Wainscotting, Bathroom - Tub Shower
- Flooring: Wood, Carpet
- Windows: Bay/Bow
- Basement: Full,Exterior Entry,Finished
- Number of fireplaces: 1
- Fireplace features: Brick, Wood Burning
Interior area
- Total structure area: 2,986
- Total interior livable area: 2,986 sqft
- Finished area above ground: 2,136
- Finished area below ground: 850
Property
Parking
- Total spaces: 7
- Parking features: Inside Entrance, Driveway, Attached
- Attached garage spaces: 2
- Uncovered spaces: 5
Accessibility
- Accessibility features: None
Features
- Levels: Two
- Stories: 2
- Patio & porch: Deck, Patio, Porch
- Exterior features: Street Lights, Sidewalks, Lighting, Balcony
- Pool features: None
- Spa features: Bath
Lot
- Size: 0.85 Acres
- Features: Front Yard, Rear Yard
Details
- Additional structures: Above Grade, Below Grade
- Parcel number: 3802 0023.03B0
- Zoning: R1
- Special conditions: Standard
Construction
Type & style
- Home type: SingleFamily
- Architectural style: Colonial
- Property subtype: Single Family Residence
Materials
- Vinyl Siding, Brick
- Foundation: Concrete Perimeter
- Roof: Shingle
Condition
- New construction: No
- Year built: 1989
Utilities & green energy
- Electric: Circuit Breakers
- Sewer: On Site Septic
- Water: Well
- Utilities for property: Cable Available
Community & HOA
Community
- Subdivision: None Available
HOA
- Has HOA: No
Location
- Region: Coatesville
- Municipality: VALLEY TWP
Financial & listing details
- Price per square foot: $149/sqft
- Tax assessed value: $158,700
- Annual tax amount: $8,654
- Date on market: 11/18/2025
- Listing agreement: Exclusive Right To Sell
- Listing terms: Conventional,VA Loan,Cash,FHA
- Ownership: Fee Simple
Price history
| Date | Event | Price |
|---|---|---|
| 2/2/2026 | Sold | $445,000-1.1%$149/sqft |
Source:  Bright MLS #PACT2113516 Report a problem Bright MLS #PACT2113516 Report a problem | ||
| 1/30/2026 | Pending sale | $450,000$151/sqft |
Source: Bright MLS #PACT2113516 Report a problem | ||
| 12/3/2025 | Contingent | $450,000$151/sqft |
Source: Bright MLS #PACT2113516 Report a problem | ||
| 11/18/2025 | Listed for sale | $450,000+85.2%$151/sqft |
Source: Bright MLS #PACT2113516 Report a problem | ||
| 12/13/2011 | Sold | $243,000+0.4%$81/sqft |
Source: Public Record Report a problem | ||
| 10/21/2011 | Price change | $242,000-3.2%$81/sqft |
Source: Prudential Fox and Roach #5916140 Report a problem | ||
| 7/13/2011 | Listed for sale | $250,000+23.8%$84/sqft |
Source: Prudential Fox and Roach #5916140 Report a problem | ||
| 11/27/2001 | Sold | $202,000$68/sqft |
Source: Public Record Report a problem | ||
Public tax history
| Year | Property taxes | Tax assessment |
|---|---|---|
| 2026 | $8,654 +2.8% | $158,700 |
| 2025 | $8,416 +2.1% | $158,700 |
| 2024 | $8,239 +3.5% | $158,700 |
| 2023 | $7,962 +1.2% | $158,700 |
| 2022 | $7,867 +3.2% | $158,700 |
| 2021 | $7,624 +431.5% | $158,700 |
| 2020 | $1,434 -79.7% | $158,700 |
| 2019 | $7,050 +7.6% | $158,700 |
| 2018 | $6,552 +9899.4% | $158,700 |
| 2017 | $66 -98.7% | $158,700 |
| 2016 | $5,061 | $158,700 |
| 2015 | $5,061 | $158,700 |
| 2014 | $5,061 | $158,700 |
| 2013 | -- | $158,700 |
| 2012 | -- | $158,700 |
| 2011 | -- | $158,700 |
| 2010 | -- | $158,700 |
| 2009 | -- | $158,700 |
| 2008 | -- | $158,700 |
| 2007 | -- | $158,700 |
| 2006 | -- | $158,700 |
| 2005 | -- | $158,700 |
| 2004 | -- | $158,700 |
| 2003 | -- | $158,700 |
| 2000 | -- | $158,700 |
Find assessor info on the county website
Neighborhood: 19320
Nearby homes
- $225,0004 bd2 ba2.6k sqft135 Highland Dr, Coatesville, PA 19320Sold
- $368,3003 bd3 ba1.6k sqft129 Highland Dr, Coatesville, PA 19320Off Market
- $609,3004 bd2 ba2.8k sqft143 Highland Dr, Coatesville, PA 19320Off Market
- $260,0003 bd2 ba1.7k sqft127 Highland Dr, Coatesville, PA 19320Sold
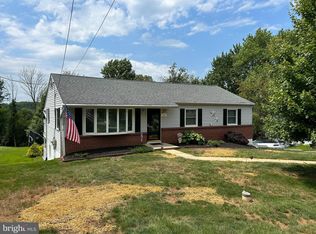
- $260,000-- bd-- ba-- sqft127 Highland Dr, Coatesville, PA 19320Sold
- $599,8003 bd2 ba3.1k sqft139 Highland Dr, Coatesville, PA 19320Off Market
- $600,0004 bd4 ba3.9k sqft204 Coleridge Ln, Coatesville, PA 19320Pending
- $499,3003 bd2 ba1.8k sqft130 Highland Dr, Coatesville, PA 19320Off Market
Nearby schools
GreatSchools rating
- 5/10Kings Highway El SchoolGrades: K-5Distance: 2.6 mi
- 5/10Scott Middle SchoolGrades: 6-7Distance: 2 mi
- 4/10Coatesville Area Senior High SchoolGrades: 10-12Distance: 2.2 mi
Schools provided by the listing agent
- High: Coatesville Area Senior
- District: Coatesville Area
Source: Bright MLS. This data may not be complete. We recommend contacting the local school district to confirm school assignments for this home.
Get a cash offer in 3 minutes
Find out how much your home could sell for in as little as 3 minutes with a no-obligation cash offer.
Estimated market value
$450,300
Get a cash offer in 3 minutes
Find out how much your home could sell for in as little as 3 minutes with a no-obligation cash offer.
Estimated market value
$450,300
- Pennsylvania
- Chester County
- Coatesville
- 19320
- 131 Highland Dr
Nearby cities
Nearby neighborhoods
Nearby zip codes
Other Coatesville Topics
