Skip main navigation
Pending
  • Price cut: $5.1K (6/1)
    $269,900

    131 Hillcrest St, Hobart, IN 46342

    3beds
    1,131sqft
    : 
    Loading
    Get pre-qualified
    Single Family Residence
    Built in 1957
    0.29 Acres Lot
    $268,100 Zestimate®
    $239/sqft
    $-- HOA

    What's special

    Well-maintained hvac systemSpacious covered front porchBeautiful hardwood floors
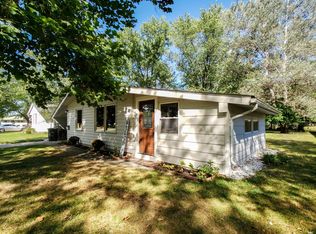
    BASEMENT, BASEMENT, BASEMENT! Own one of the rare homes with a basement in the entire Hillcrest Heights Subdivision. Whether you need additional storage needs or are wanting to finish for additional square footage, this basement is a huge amenity to the home! Charming and thoughtfully updated, this 3-bedroom all brick home offers the perfect blend of classic character and modern peace of mind. Major improvements include a brand-new roof and gutters with leaf guard system, plus a well-maintained HVAC system just 5 years old and serviced annually, and vinyl windows updated just 10 years ago. Inside, you'll love the beautiful hardwood floors, an updated kitchen featuring rich cherry cabinetry and granite countertops, and a refreshed bathroom with stylish finishes. The basement is clean, dry, and ready to be finished to suit your needs, complete with a NOVA waterproofing system (installed in 2023) and transferable warranty for added confidence. All appliances, including washer and dryer, are included--making this home truly move-in ready. Step outside to a fully fenced backyard that backs directly up to McAfee Park, offering easy access to green space and recreation. You're also within walking distance to County Line Orchard--perfect for seasonal outings and local charm. Enjoy relaxing mornings on the spacious covered front porch, and take comfort in owning a well-maintained, efficient home in a fantastic location. This one is a must-see!
    70 days
    |
    70
    |
    6
    |

    Likely to sell faster than

    Zillow last checked:

    Listing updated:

    Listed by:

    Kristen Stemple,

    Seramur Properties, LLC 219-548-8800

    Source: NIRA as distributed by MLS GRID,MLS#: 838354MLS Logo

      Facts & features

      Interior

      Bedrooms & bathrooms
      • Bedrooms: 3
      • Bathrooms: 1
      • Full bathrooms: 1
      Rooms
      • Room types: Bedroom 2, Primary Bedroom, Living Room, Kitchen, Bedroom 3
      Primary bedroom
      • Area: 182
      • Dimensions: 14.0 x 13.0
      Bedroom 2
      • Area: 100
      • Dimensions: 10.0 x 10.0
      Bedroom 3
      • Area: 110
      • Dimensions: 11.0 x 10.0
      Kitchen
      • Area: 176
      • Dimensions: 16.0 x 11.0
      Living room
      • Area: 221
      • Dimensions: 17.0 x 13.0
      Heating
      • Forced Air, Natural Gas
      Appliances
      • Included: Dryer, Washer, Refrigerator
      • Laundry: Lower Level, Sink
      Features
      • Ceiling Fan(s), Granite Counters, Eat-in Kitchen
      • Windows: Blinds
      • Basement: Full,Unfinished,Storage Space,Sump Pump,Interior Entry
      • Number of fireplaces: 1
      • Fireplace features: Living Room
      Interior area
      • Total structure area: 1,131
      • Total interior livable area: 1,131 sqft
      • Finished area above ground: 1,131

      Property

      Parking
      • Total spaces: 2.5
      • Parking features: Detached, Garage Faces Front, Driveway, Garage Door Opener
      • Garage spaces: 2.5
      • Has uncovered spaces: Yes
      Features
      • Levels: One
      • Patio & porch: Covered, Front Porch, Deck
      • Exterior features: Private Yard, Rain Gutters
      • Pool features: None
      • Fencing: Back Yard,Fenced
      • Has view: Yes
      • View description: Neighborhood, Park/Greenbelt
      Lot
      • Size: 0.29 Acres
      • Features: Back Yard, Rectangular Lot, Private, Front Yard, Few Trees
      Details
      • Parcel number: 450928454003000018
      • Special conditions: None

      Construction

      Type & style
      • Home type: SingleFamily
      • Property subtype: Single Family Residence
      Condition
      • New construction: No
      • Year built: 1957

      Utilities & green energy

      • Electric: 100 Amp Service, 200+ Amp Service
      • Sewer: Public Sewer
      • Water: Public
      • Utilities for property: Electricity Connected, Water Connected, Sewer Connected, Natural Gas Connected

      Community & HOA

      Community
      • Security: Smoke Detector(s)
      • Subdivision: Hillcrest Heights 3rd Add
      HOA
      • Has HOA: No
      Location
      • Region: Hobart

      Financial & listing details

      • Price per square foot: $239/sqft
      • Tax assessed value: $246,500
      • Annual tax amount: $2,683
      • Date on market: 5/6/2026
      • Listing agreement: Exclusive Right To Sell
      • Listing terms: Cash,VA Loan,Conventional

        Estimated market value

        $268,100

        $255,000 - $282,000

        $1,751/mo

        Price history

        DateEventPrice
        6/3/2026Pending sale$269,900$239/sqft
        Source: NIRA as distributed by MLS GRID #838354 Report a problem
        6/1/2026Price change$269,900-1.9%$239/sqft
        Source: NIRA as distributed by MLS GRID #838354 Report a problem
        5/19/2026Price change$275,000-2.7%$243/sqft
        Source: NIRA as distributed by MLS GRID #838354 Report a problem
        5/6/2026Listed for sale$282,500$250/sqft
        Source: NIRA as distributed by MLS GRID #838354 Report a problem

        Public tax history

        YearProperty taxesTax assessment
        2025$2,463 -0.3%$246,500 +18.9%
        2024$2,470 +6.7%$207,300 +0.1%
        2023$2,315 +15.3%$207,100 +7.1%
        2022$2,008 +4.7%$193,300 +15.5%
        2021$1,917 +3%$167,400 +4%
        2020$1,861 -12.4%$161,000 +4.5%
        2019$2,126 -4.9%$154,000 +3.1%
        2018$2,236 +15.9%$149,300 -3%
        2017$1,929 $153,900 +3.4%
        2016$1,929 -5.4%$148,900 -0.2%
        2014$2,040 +11.2%$149,200 +7.4%
        2013$1,835 -7.9%$138,900 +0.9%
        2012$1,994 +20%$137,600 +8.9%
        2011$1,661 +2.6%$126,300
        2010$1,619 $126,300 -4%
        2009-- $131,500 +3.2%
        2007-- $127,400 +35.4%
        2006-- $94,100
        2005-- $94,100
        2004-- $94,100 +266.1%
        2003-- $25,700
        2002-- $25,700 +199.9%
        2001-- $8,570
        Find assessor info on the county website

        Monthly payment

        Est. payment

        Payment breakdown

        Explore the cost of this home by adjusting the details. Changes won't be saved.
        All calculations are estimates and provided by Zillow, Inc. for informational purposes only. Actual amounts may vary.
        HOA fees may include property taxes on listings classified as Co-Ops. Contact the listing agent and/or owner for fee details.
        Mortgage interest rates are dependent on a number of factors, including credit score, down payment, and repayment length. Interest rate data provided by Zillow Group Marketplace, Inc. as of 1/1/1970 from various mortgage lenders with which we have lead or other similar arrangements; the Estimated Payment is an average of those rates.
        See how much you could borrow to make a competitive offer.

        Climate risks

        Neighborhood: Hillcrest

        Getting around

        5 / 100
        Car-Dependent
        41 / 100
        Somewhat Bikeable

        Nearby schools

        GreatSchools rating

        A local agent can set up tours, give advice and negotiate with sellers.

        A local lender can help you make sure your offer is ready when you are.

        Browse local experts

        Similar homes