Skip main navigation
Sold for $272,500
  • $272,500

    131 Hillside Dr, Lords Valley, PA 18428

    3beds
    2,388sqft
    Single Family Residence
    Built in ----
    0.46 Acres Lot
    $321,500 Zestimate®
    $114/sqft
    $3,759 Estimated rent

    Home value

    $321,500

    $299,000 - $344,000

    $3,759/mo

    Zestimate® history
    Loading
    Loading...

    Owner options

    List your home for rent

    $3,759/mo

    Rent Zestimate®

    Find your next renter with Zillow Rental Manager. Plus, with online applications, you can quickly screen prospective tenants – for free.

    Learn more

    $3,759/mo

    Rent Zestimate®

    Refinance and save

    $4,264/mo

    Est. payment

    Refinancing to a lower rate could help reduce your monthly payments and save thousands over the life of the loan.

    See today's rates

    $4,264/mo

    Est. payment

    Explore your selling options

    Work with a Zillow partner agent

    Leverage their expertise and Zillow's premium Showcase listings to get your home seen by more buyers.

    Get started

    List with your own agent

    Get your home in front of millions of buyers by listing it on Zillow.

    Learn how to do it

    Sell it yourself

    Take full control of how buyers see your home on Zillow by listing For Sale by Owner (FSBO).

    List your home

    What's special

    Private primary suiteDark hardwood floorsCathedral ceilingsWall of windowsNatural lightUpdated stainless steel appliancesLarge private entertaining deck
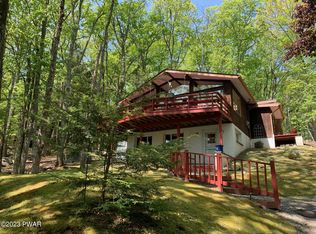
    WELCOME to this unique well maintained 2 story home in the heart of desirable Hemlock Farms. Pride of ownership shines throughout. The upper main living area boasts dark hardwood floors, cathedral ceilings, wall of windows providing an abundance of natural light leading out onto the large private entertaining deck. Get cozy around the retro wood burning fireplace for those chilly nights in the expansive living room. The dining area has sliders to a screened in ''tree house'' like porch for some relaxation. The kitchen with updated stainless steel appliances and the private primary suite complete this level. The lower level boasts dark avocado green hexagon tiles from the main entrance foyer/office area into laundry/mudroom. There are 2 additional bedrooms and full bathroom on this level., Beds Description: 1 BED 2nd, Beds Description: 2+Bed1st, Beds Description: 1 BED 2nd, Baths: 1 Bath Level 1, Baths: 1 Bath Level 2, Eating Area: Dining Area

    Zillow last checked:

    Listing updated:

    Listed by:

    Kathy Conte 917-353-1042,

    Berkshire Hathaway HomeServices Pocono Real Estate Milford

    Bought with:

    Ina Beth Filip, AB068862

    CENTURY 21 Country Lake Homes - Lords Valley

    Source: PWAR as distributed by MLS GRID,MLS#: PW233224MLS Logo

    Facts & features

    Interior

    Bedrooms & bathrooms
    • Bedrooms: 3
    • Bathrooms: 2
    • Full bathrooms: 2
    Primary bedroom
    • Area: 145.19
    • Dimensions: 13.08 x 11.1
    Bedroom 2
    • Area: 122.43
    • Dimensions: 11.07 x 11.06
    Bedroom 3
    • Area: 97.08
    • Dimensions: 12.06 x 8.05
    Primary bathroom
    • Area: 40.58
    • Dimensions: 5.06 x 8.02
    Bonus room
    • Description: Screened Porch
    • Area: 133.08
    • Dimensions: 12 x 11.09
    Bonus room
    • Description: Foyer/Office
    • Area: 120.56
    • Dimensions: 10.03 x 12.02
    Bonus room
    • Description: Tool Shed
    • Area: 20.79
    • Dimensions: 5.07 x 4.1
    Bonus room
    • Description: Large Outside Deck
    • Area: 288
    • Dimensions: 12 x 24
    Dining room
    • Area: 134.01
    • Dimensions: 12.04 x 11.13
    Kitchen
    • Area: 122.76
    • Dimensions: 11.03 x 11.13
    Laundry
    • Area: 35.99
    • Dimensions: 5.09 x 7.07
    Living room
    • Area: 288.37
    • Dimensions: 11.07 x 26.05
    Heating
    • Baseboard, Zoned, Hot Water, Electric
    Cooling
    • Multi Units
    Appliances
    • Included: Dryer, Washer, Refrigerator, Microwave, Electric Range, Electric Oven, Dishwasher
    Features
    • Cathedral Ceiling(s), Open Floorplan
    • Flooring: Ceramic Tile, Vinyl, Tile, Hardwood
    • Basement: Crawl Space
    • Has fireplace: Yes
    • Fireplace features: Living Room, Wood Burning
    Interior area
    • Total structure area: 2,388
    • Total interior livable area: 2,388 sqft

    Property

    Parking
    • Parking features: Attached, Parking Pad, Paved, Driveway, Carport
    • Has carport: Yes
    • Has uncovered spaces: Yes
    Features
    • Levels: Two
    • Stories: 2
    • Patio & porch: Deck, Screened, Porch, Patio
    • Pool features: Indoor, Outdoor Pool, Community
    • Waterfront features: Beach Access
    • Body of water: None
    Lot
    • Size: 0.46 Acres
    • Features: Irregular Lot, Sloped, Level
    Details
    • Additional structures: Shed(s)
    • Parcel number: 120.030580 032703
    • Zoning description: Residential

    Construction

    Type & style
    • Home type: SingleFamily
    • Property subtype: Single Family Residence
    Materials
    • Wood Siding
    • Roof: Asphalt,Fiberglass

    Utilities & green energy

    • Sewer: Septic Tank
    • Water: Comm Central

    Community & neighborhood

    Security
    • Security features: Other, Security Service
    Community
    • Community features: Clubhouse, Pool, Lake
    Location
    • Region: Lords Valley
    • Subdivision: Hemlock Farms

    HOA & financial

    HOA
    • Has HOA: Yes
    • HOA fee: $2,688 monthly
    • Amenities included: Trash, Teen Center, Senior Center
    • Second HOA fee: $2,486 one time

    Other

    Other facts
    • Listing terms: Cash,Conventional
    • Road surface type: Paved

    Price history

    DateEventPrice
    12/1/2023Sold$272,500-2.6%$114/sqft
    Source: PWAR as distributed by MLS GRID #PW233224 Report a problem
    10/31/2023Pending sale$279,900$117/sqft
    Source: PWAR as distributed by MLS GRID #PW233224 Report a problem
    10/20/2023Price change$279,900-6.7%$117/sqft
    Source: PWAR as distributed by MLS GRID #PW-233224 Report a problem
    10/11/2023Listed for sale$299,900$126/sqft
    Source: PWAR as distributed by MLS GRID #PW-233224 Report a problem

    Public tax history

    YearProperty taxesTax assessment
    2025$2,714 +6.7%$22,690
    2024$2,543 +3.9%$22,690
    2023$2,447 +3.9%$22,690
    2022$2,356 +1.5%$22,690
    2021$2,322 $22,690
    2020$2,322 +3.3%$22,690
    2019$2,247 +1.7%$22,690
    2018$2,210 $22,690
    2017-- $22,690
    2016-- $22,690
    2015-- $22,690
    2014-- $22,690
    2013-- $22,690
    2012-- $22,690
    2011-- $22,690
    2010-- $22,690

    Find assessor info on the county website

    Neighborhood: 18428

    Nearby schools

    GreatSchools rating
    Get a cash offer in 3 minutes
    Find out how much your home could sell for in as little as 3 minutes with a no-obligation cash offer.
    Estimated market value
    $321,500
    Get a cash offer in 3 minutes
    Find out how much your home could sell for in as little as 3 minutes with a no-obligation cash offer.
    Estimated market value
    $321,500