All measurements and taxes are approx.
Pending
$289,500
131 Hilltop Rd, Hazleton, PA 18201
3beds
2,704sqft
Single Family Residence
Built in 1988
0.32 Acres Lot
$289,300 Zestimate®
$107/sqft
$-- HOA
What's special
- 17 days
- 533
- 51
Likely to sell faster than
Zillow last checked:
Listing updated:
Listed by:
Larry Tedesco 570-401-5981,
Colonial Realty, Inc 570-455-9110
Source: Luzerne County AOR,MLS#: 26-4755
Facts & features
Interior
Bedrooms & bathrooms
- Bedrooms: 3
- Bathrooms: 3
- Full bathrooms: 1
- 3/4 bathrooms: 1
- 1/2 bathrooms: 1
Bedroom 1
- Description: 2 closets
- Level: Second
- Area: 195.5 Square Feet
- Dimensions: 11.5 x 17
Bedroom 2
- Level: Second
- Area: 162 Square Feet
- Dimensions: 12 x 13.5
Bedroom 3
- Level: Second
- Area: 130 Square Feet
- Dimensions: 10 x 13
Half bathroom
- Level: First
Full bathroom
- Level: Second
Other
- Level: Basement
Dining room
- Level: First
- Area: 126.5 Square Feet
- Dimensions: 11 x 11.5
Family room
- Level: First
- Area: 216 Square Feet
- Dimensions: 12 x 18
Kitchen
- Description: glasstop stove w/ s.c.oven, dw, breakfast area w/ patio dr to sunrm
- Level: First
- Area: 153 Square Feet
- Dimensions: 8.5 x 18
Living room
- Level: First
- Area: 218.5 Square Feet
- Dimensions: 11.5 x 19
Other
- Level: Basement
- Area: 93.5 Square Feet
- Dimensions: 8.5 x 11
Other
- Description: approx. 20x10 shop at rear of garage
- Level: First
Recreation room
- Description: w closet
- Level: Basement
- Area: 299 Square Feet
- Dimensions: 11.5 x 26
Sunroom
- Description: heatpump w ac and heat
- Level: First
- Area: 184.5 Square Feet
- Dimensions: 9 x 20.5
Heating
- Electric, Heat Pump, Baseboard
Cooling
- Ductless
Appliances
- Laundry: Main Level
Features
- Basement: Concrete,Partially Finished,Bilco Door
Interior area
- Total structure area: 2,704
- Total interior livable area: 2,704 sqft
- Finished area above ground: 2,256
- Finished area below ground: 448
Property
Parking
- Total spaces: 2
- Parking features: Garage Door Opener, Private
- Attached garage spaces: 2
Features
- Levels: Two
Lot
- Size: 0.32 Acres
- Dimensions: 90' x 153.83'
- Features: Cleared, Level, Interior Lot
Details
- Additional structures: Workshop
- Parcel number: 71U8S2005012000
- Zoning: Residential
- Zoning description: Residential
Construction
Type & style
- Home type: SingleFamily
- Architectural style: Colonial
- Property subtype: Single Family Residence
Materials
- Aluminum Siding
- Roof: Composition
Condition
- Good
- New construction: No
- Year built: 1988
Utilities & green energy
- Sewer: Public Sewer
- Water: Public
Community & HOA
Community
- Subdivision: Birch Hill
Location
- Region: Hazleton
Financial & listing details
- Price per square foot: $107/sqft
- Tax assessed value: $181,000
- Annual tax amount: $4,623
- Date on market: 9/15/2026
Estimated market value
$289,300
$275,000 - $304,000
$2,372/mo
Price history
| Date | Event | Price |
|---|---|---|
| 9/25/2026 | Pending sale | $289,500$107/sqft |
Source: Luzerne County AOR #26-4755 Report a problem | ||
| 9/15/2026 | Listed for sale | $289,500$107/sqft |
Source: Luzerne County AOR #26-4755 Report a problem | ||
Public tax history
| Year | Property taxes | Tax assessment |
|---|---|---|
| 2023 | $4,623 +2.3% | $181,000 |
| 2022 | $4,520 | $181,000 |
| 2021 | $4,520 +11.6% | $181,000 |
| 2020 | $4,051 | $181,000 |
| 2019 | $4,051 +9.8% | $181,000 |
| 2018 | $3,690 +68.3% | $181,000 |
| 2017 | $2,192 | $181,000 |
| 2016 | $2,192 +1.4% | $181,000 |
| 2015 | $2,162 | $181,000 |
| 2014 | $2,162 | $181,000 |
| 2013 | -- | $181,000 |
| 2012 | -- | $181,000 |
| 2011 | -- | $181,000 |
| 2010 | -- | $181,000 |
| 2009 | -- | $181,000 +2039.5% |
| 2008 | -- | $8,460 |
| 2007 | -- | $8,460 |
| 2006 | -- | $8,460 |
| 2005 | -- | $8,460 |
| 2004 | -- | $8,460 |
| 2003 | -- | $8,460 |
| 2002 | -- | $8,460 |
| 2000 | -- | $8,460 |
Find assessor info on the county website
Monthly payment
Est. payment
Payment breakdown
Explore the cost of this home by adjusting the details. Changes won't be saved.Climate risks
Neighborhood: 18201
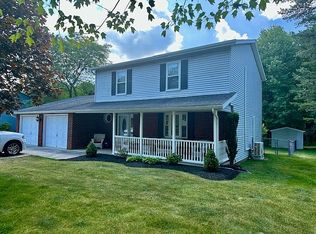
Similar homes
- $289,9005 bd2 ba2.4k sqft108 S Wyoming St, Hazleton, PA 18201For Sale
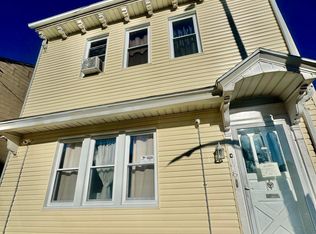 MLS ID #26-4450, Roxana Salazar, Berkshire Hathaway HomeServices Poggi, REALTORS. Luzerne County AOR
 - $279,0005 bd2 ba2.4k sqft160 Coxe St, Hazleton, PA 18201For Sale
 MLS ID #26-1681, Jacob Covey, eXp Realty Philadelphia. Luzerne County AOR
 - $262,0003 bd2 ba2.2k sqft347 Muir Ave, Hazleton, PA 18201For Sale
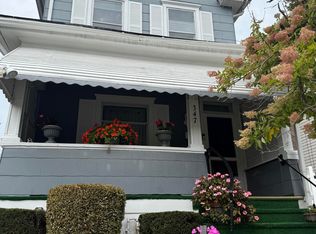 MLS ID #26-4688, David Masteller, Pecora Realtor, P.C.. Luzerne County AOR
 - $299,0005 bd3 ba2.2k sqft14 W 4th St, Hazleton, PA 18201For Sale
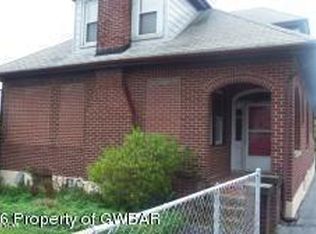 MLS ID #26-4740, Joanne Scalleat, Howard Hanna The Frederick Group. Luzerne County AOR
 - $309,9006 bd4 ba2.7k sqft622 W 8th St, Hazleton, PA 18201For Sale
 MLS ID #PALU2003294, Renso Minaya, Realty Mark Associates. Bright MLS
