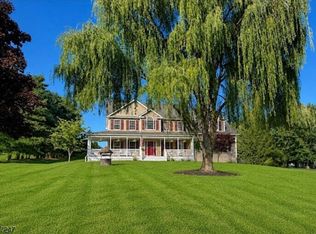
Spacious center hall ranch set on a level, beautifully landscaped 1-acre lot with stunning mountain views. Enjoy spectacular sunrises from the screened porch, accessed through French doors from the family room featuring a beautiful brick fireplace. The country kitchen offers abundant oak cabinetry and opens to the cozy family room, while the formal dining room showcases hardwood flooring and ample space for entertaining. A bright and airy great room boasts vaulted ceilings and picture windows that fill the home with natural light. The main level includes 4 generously sized bedrooms, including a primary suite with a double vanity and accessible stall shower, plus a powder room and laundry room. The massive finished basement is perfect for a recreation room, gym, or hobby space and includes a workshop, utility room, and pool table. Home is well built with 2x6 construction. Offer deadline, Wednesday, 7/22 at 12 PM. Multiple offers received.
Under contract
$599,000
131 Holland Rd, Wantage Twp., NJ 07461
4beds
--sqft
Single Family Residence
Built in 1987
1.01 Acres Lot
$627,200 Zestimate®
$--/sqft
$-- HOA
What's special
- 35 days |
- 638 |
- 22 |
Likely to sell faster than
Zillow last checked:
Listing updated:
Listed by:
Marjorie Morville 973-296-7182,
Coldwell Banker Realty
Source: GSMLS,MLS#: 4040814
Facts & features
Interior
Bedrooms & bathrooms
- Bedrooms: 4
- Bathrooms: 3
- Full bathrooms: 2
- 1/2 bathrooms: 1
Primary bedroom
- Description: 1st Floor, Full Bath
Bedroom 1
- Level: First
- Area: 256
- Dimensions: 16 x 16
Bedroom 2
- Level: First
- Area: 168
- Dimensions: 12 x 14
Bedroom 3
- Level: First
- Area: 144
- Dimensions: 12 x 12
Bedroom 4
- Level: First
- Area: 120
- Dimensions: 12 x 10
Primary bathroom
- Features: Stall Shower
Dining room
- Level: First
- Area: 196
- Dimensions: 14 x 14
Family room
- Level: First
- Area: 288
- Dimensions: 18 x 16
Kitchen
- Features: Country Kitchen, Separate Dining Area
- Level: First
- Area: 256
- Dimensions: 16 x 16
Basement
- Features: Rec Room, Utility Room, Workshop
Heating
- 1 Unit, Baseboard - Hotwater, Zoned, Oil Tank Above Ground - Inside
Cooling
- 1 Unit, Central Air
Appliances
- Included: Dishwasher, Dryer, Range/Oven-Electric, Refrigerator, Washer, Water Heater From Furnace
Features
- Great Room, Rec Room, Workshop
- Flooring: Carpet, Laminate, Tile, Wood
- Basement: Yes,Finished,Full
- Number of fireplaces: 1
- Fireplace features: Family Room, Wood Burning
Property
Parking
- Total spaces: 2
- Parking features: 1 Car Width, Asphalt, Attached Garage
- Attached garage spaces: 2
Features
- Patio & porch: Enclosed Porch(es), Screened Patio/Porch
- Has view: Yes
- View description: Mountain(s)
Lot
- Size: 1.01 Acres
- Dimensions: 1.008 AC
- Features: Level
Details
- Parcel number: 2824001230000000010003
- Other equipment: Generator-Hookup
Construction
Type & style
- Home type: SingleFamily
- Architectural style: Expanded Ranch,Custom Home
- Property subtype: Single Family Residence
Materials
- Vinyl Siding
- Roof: Asphalt Shingle
Condition
- Year built: 1987
Utilities & green energy
- Sewer: Septic 4 Bedroom Town Verified
- Water: Private, Well
- Utilities for property: Electricity Connected, Fiber Optic Available
Community & HOA
Location
- Region: Sussex
Financial & listing details
- Tax assessed value: $341,800
- Annual tax amount: $10,260
- Date on market: 7/19/2026
- Exclusions: antique chandeliers dining room, foyer, bedroom and great room excluded
- Ownership type: Fee Simple
- Electric utility on property: Yes
Estimated market value
$627,200
$596,000 - $659,000
$4,261/mo
Price history
| Date | Event | Price |
|---|---|---|
| 7/30/2026 | Pending sale | $599,000 |
Source:  GSMLS #4040814 Report a problem GSMLS #4040814 Report a problem | ||
| 7/19/2026 | Listed for sale | $599,000+33.1% |
Source: GSMLS #4040814 Report a problem | ||
| 10/20/2006 | Sold | $450,000 |
Source: Public Record Report a problem | ||
Public tax history
| Year | Property taxes | Tax assessment |
|---|---|---|
| 2025 | $10,261 +1.7% | $341,800 |
| 2024 | $10,093 +1.4% | $341,800 |
| 2023 | $9,953 +1.2% | $341,800 |
| 2022 | $9,834 +0.6% | $341,800 |
| 2021 | $9,779 +6.5% | $341,800 |
| 2020 | $9,184 +3.2% | $341,800 |
| 2019 | $8,900 -0.4% | $341,800 |
| 2018 | $8,938 -2.2% | $341,800 |
| 2017 | $9,140 +3.3% | $341,800 |
| 2016 | $8,849 +2.7% | $341,800 |
| 2015 | $8,613 +1.4% | $341,800 |
| 2014 | $8,499 +1.2% | $341,800 -12.8% |
| 2013 | $8,401 +8.6% | $392,000 |
| 2010 | $7,734 +3.7% | $392,000 |
| 2009 | $7,456 | $392,000 +9.8% |
| 2008 | -- | $357,100 |
| 2007 | -- | $357,100 +71.8% |
| 2006 | -- | $207,900 |
| 2005 | -- | $207,900 |
| 2004 | -- | $207,900 |
| 2003 | -- | $207,900 |
| 2002 | -- | $207,900 |
| 2001 | -- | $207,900 |
Find assessor info on the county website
Monthly payment
Est. payment
Payment breakdown
Explore the cost of this home by adjusting the details. Changes won't be saved.Climate risks
Neighborhood: 07461
Nearby schools
GreatSchools rating
- 3/10Wantage Elementary SchoolGrades: PK,3-5Distance: 3.6 mi
- 6/10Sussex Middle SchoolGrades: 6-8Distance: 3.5 mi
- 7/10High Point Regional High SchoolGrades: 9-12Distance: 1.7 mi
Schools provided by the listing agent
- Elementary: C.lawrence
- Middle: Sussex
- High: High Point
Source: GSMLS. This data may not be complete. We recommend contacting the local school district to confirm school assignments for this home.
- $490,5004 bd2 ba2k sqft122 Holland Rd, Wantage, NJ 07461Off Market
- $657,9004 bd4 ba2.3k sqft123 Holland Rd, Wantage, NJ 07461Off Market
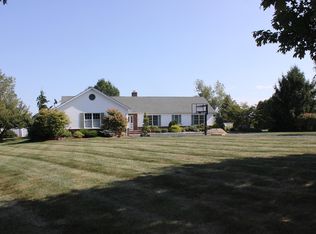
- $581,7004 bd3 ba2.4k sqft133 Holland Rd, Wantage, NJ 07461Off Market

- $432,9003 bd2 ba1.2k sqft120 Holland Rd, Wantage, NJ 07461Off Market
- $625,2004 bd3 ba2.4k sqft121 Holland Rd, Wantage, NJ 07461Off Market
- $594,2004 bd3 ba2.3k sqft130 Holland Rd, Wantage, NJ 07461Off Market
- $536,400-- bd-- ba1.5k sqft124 Holland Rd, Sussex, NJ 07461Off Market
- $552,7004 bd3 ba2.5k sqft68 Decker Rd, Sussex, NJ 07461Off Market
A local agent can set up tours, give advice and negotiate with sellers.
A local lender can help you make sure your offer is ready when you are.
Similar homes
- $700,0004 bd4 ba3k sqft38 Dyer Rd, Wantage Twp., NJ 07461For Sale
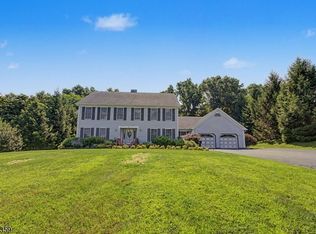 MLS ID #4046100, Caitlin D. Schlaffer, Keller Williams Integrity. GSMLS
 - $685,0004 bd3 ba-- sqft70 Holland Rd, Wantage Twp., NJ 07461For Sale
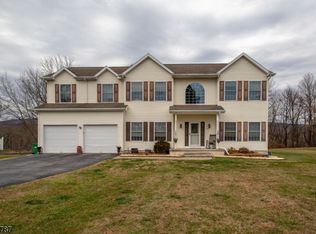 MLS ID #4024770, Sally Vandergroef, Weichert Realtors. GSMLS
 - $689,0004 bd3 ba3.3k sqft57 Armstrong Rd, Wantage Twp., NJ 07461For Sale
 MLS ID #4042845, Danielle Zill-barry, Kistle Realty, Llc.. GSMLS
 - $749,9995 bd3 ba-- sqft32 Dyer Rd, Wantage Twp., NJ 07461For Sale
 MLS ID #4037807, Debra A. Flower, Realty Executives Exceptional. GSMLS
 - $529,0004 bd4 ba-- sqft80 Lake Pochung Rd, Vernon Twp., NJ 07461For SaleMLS ID #4045743, Christopher Varela, Realty Empire, Llc. GSMLS
- $749,9004 bd4 ba3.6k sqft10 Mountain View Dr, Wantage Twp., NJ 07461For SaleMLS ID #4012913, Christine N. Marotta, Mountain Properties. GSMLS
- $800,0004 bd5 ba2.3k sqft38 Sally Harden Rd, Wantage Twp., NJ 07461For SaleMLS ID #4045028, John Robert Ross, Kistle Realty, Llc.. GSMLS
- $575,0003 bd2 ba-- sqft76 Glen Rd, Wantage Twp., NJ 07461For SaleMLS ID #4018234, Teri Degroat, Weichert Realtors. GSMLS
- $499,0003 bd3 ba-- sqft28 Elizabeth Dr, Wantage Twp., NJ 07461For SaleMLS ID #4025736, Sally Vandergroef, Weichert Realtors. GSMLS
- $599,0003 bd3 ba2.6k sqft9 Carriage Ln, Hardyston Twp., NJ 07419For SaleMLS ID #4041222, Denise Hoebee, Weichert Realtors. GSMLS
- $600,0002 bd2 ba-- sqft9 Golfview Ter, Sparta Twp., NJ 07871For SaleMLS ID #4047751, Debra Mcgrath, Weichert Realtors. GSMLS
- $399,0003 bd1 ba-- sqft125 Layton Rd, Wantage Twp., NJ 07461For SaleMLS ID #4045048, Sally Vandergroef, Weichert Realtors. GSMLS
- $650,0005 bd3 ba3.4k sqft64 Mattison Rd, Frankford Twp., NJ 07826For SaleMLS ID #4003803, Michael Porter, Realty Executives Exceptional. GSMLS
- $575,0004 bd2 ba-- sqft113 E Shore Culver Rd, Frankford Twp., NJ 07826For SaleMLS ID #4024015, Gretchen E. Torres, Coldwell Banker Realty. GSMLS
- $599,0004 bd2 ba-- sqft109 Valley View Trl, Sparta Twp., NJ 07871For SaleMLS ID #4040191, Marisa Daggett, Haven Realty. GSMLS
- $584,9004 bd3 ba-- sqft24 Valley View Trl, Sparta Twp., NJ 07871For SaleMLS ID #4041421, Andrew Milling, Weichert Realtors. GSMLS
- $649,0004 bd4 ba2.2k sqft55 Shawnee Trl, Sparta Twp., NJ 07871For SaleMLS ID #4045616, Deirdre Good, Weichert Realtors. GSMLS
- $629,9004 bd3 ba2k sqft399 Springbrook Trl, Byram Twp., NJ 07871For SaleMLS ID #4024244, Kyle R. Kerwin, Re/Max Select. GSMLS
- $625,0005 bd2 ba2.3k sqft4 Spruce Ct, Vernon Twp., NJ 07422For SaleMLS ID #4042130, Carly Ebers, Ridge & Valley Re Corp. GSMLS
- $420,0003 bd1 ba-- sqft29 Clove Rd, Wantage Twp., NJ 07461For SaleMLS ID #4034742, Sally Vandergroef, Weichert Realtors. GSMLS
