Pride of ownership shines (one owner home)throughout this beautifully maintained 4-bedroom, 3-bath home on .42 acre lot, finished walkout lower level and impressive upgrades throughout! The main floor features hardwood flooring, a gas fireplace, vaulted ceilings, and an open floor plan designed for comfortable living. You’ll also find main floor laundry and two bedrooms, including one with an additional flex space—perfect for a home office or play area. The spacious primary suite offers a large walk-in closet and a newly remodeled bath with dual sinks and a walk-in shower. Step outside to enjoy the 10x13 covered deck overlooking the private, landscaped backyard, with a screened-in porch below off the walkout—ideal for relaxing or entertaining. The finished lower level includes a generous family room, a full bedroom with a large walk-in closet, and a full bath with dual sinks. Additional features include a second laundry hookup, utility sink, water softener, and ample storage space. You’ll appreciate the extras: large covered front porch, storm doors, ceiling fans throughout, and beautifully maintained landscaping. The fully finished garage includes a finished floor, side entry door, and a screened garage door—perfect for enjoying the outdoors right from your driveway. Newer roof, exterior 10x12 shed with loft and extra wide driveway just adds the final touches. Attention to detail throughout makes this home truly stand out—one you don’t see every day!
Closed
Listed by: Meyer & Company Real Estate • Gina K McDaniels-Pralle • Contact: 636-262-0986
Bought with: Meyer & Company Real Estate
Price Unknown
131 Hollyhock Dr, Troy, MO 63379
4beds
2,790sqft
Single Family Residence
Built in 2006
0.42 Acres Lot
$343,000 Zestimate®
$--/sqft
$2,522 Estimated rent
Home value
$343,000
$319,000 - $370,000
$2,522/mo
Zestimate® history
Owner options
List your home for rent
$2,522/mo
Rent Zestimate®
Find your next renter with Zillow Rental Manager. Plus, with online applications, you can quickly screen prospective tenants – for free.
$2,522/mo
Rent Zestimate®
Refinance and save
$350/mo
Est. payment
Refinancing to a lower rate could help reduce your monthly payments and save thousands over the life of the loan.
$350/mo
Est. payment
Explore your selling options
Work with a Zillow partner agent
Leverage their expertise and Zillow's premium Showcase listings to get your home seen by more buyers.
Get startedList with your own agent
Get your home in front of millions of buyers by listing it on Zillow.
Learn how to do itSell it yourself
Take full control of how buyers see your home on Zillow by listing For Sale by Owner (FSBO).
List your homeWhat's special
Gas fireplaceBeautifully maintained landscapingUtility sinkScreened garage doorLarge covered front porchAmple storage spaceSecond laundry hookup
Zillow last checked:
Listing updated:
Listed by:
Gina K McDaniels-Pralle 636-262-0986,
Meyer & Company Real Estate
Bought with:
Dona J Barnhill, 2021014077
Meyer & Company Real Estate
Source: MARIS,MLS#: 26020941 Originating MLS: East Central Board of REALTORS
Originating MLS: East Central Board of REALTORSFacts & features
Interior
Bedrooms & bathrooms
- Bedrooms: 4
- Bathrooms: 3
- Full bathrooms: 3
- Main level bathrooms: 2
- Main level bedrooms: 3
Primary bedroom
- Features: Floor Covering: Wood
- Level: Main
- Area: 180
- Dimensions: 15x12
Bedroom 2
- Features: Floor Covering: Carpeting
- Level: Main
- Area: 221
- Dimensions: 17x13
Bedroom 3
- Features: Floor Covering: Carpeting
- Level: Main
- Area: 90
- Dimensions: 10x9
Bedroom 4
- Features: Floor Covering: Carpeting
- Level: Lower
- Area: 187
- Dimensions: 17x11
Dining room
- Features: Floor Covering: Wood
- Level: Main
- Area: 154
- Dimensions: 14x11
Family room
- Features: Floor Covering: Carpeting
- Level: Lower
- Area: 288
- Dimensions: 18x16
Great room
- Features: Floor Covering: Wood
- Level: Main
- Area: 260
- Dimensions: 20x13
Kitchen
- Features: Floor Covering: Wood
- Level: Main
- Area: 121
- Dimensions: 11x11
Laundry
- Features: Floor Covering: Wood
- Level: Main
- Area: 36
- Dimensions: 6x6
Heating
- Forced Air
Cooling
- Ceiling Fan(s), Central Air
Appliances
- Included: Stainless Steel Appliance(s), Range, Range Hood
- Laundry: In Basement, Laundry Room, Main Level
Features
- Ceiling Fan(s), Dining/Living Room Combo, Eat-in Kitchen, High Speed Internet, In-Law Floorplan, Kitchen/Dining Room Combo, Open Floorplan, Pantry, Vaulted Ceiling(s), Walk-In Closet(s), Workshop/Hobby Area
- Flooring: Carpet, Laminate, Wood
- Doors: Panel Door(s), Pocket Door(s), Sliding Doors, Storm Door(s)
- Windows: Blinds, Plantation Shutters, Tilt-In Windows
- Basement: Concrete,Partially Finished,Full,Sleeping Area,Walk-Out Access
- Number of fireplaces: 1
- Fireplace features: Blower Fan, Gas
Interior area
- Total structure area: 2,790
- Total interior livable area: 2,790 sqft
- Finished area above ground: 1,435
- Finished area below ground: 1,355
Property
Parking
- Total spaces: 2
- Parking features: Additional Parking, Concrete
- Garage spaces: 2
Features
- Levels: One
- Patio & porch: Covered, Deck, Front Porch, Patio, Screened
- Exterior features: Private Yard, Storage
Lot
- Size: 0.42 Acres
- Features: Back Yard, Cul-De-Sac, Gentle Sloping, Landscaped, Private, Scattered Woods, Some Trees, Wooded
Details
- Additional structures: Shed(s), Storage
- Parcel number: 191002000000004013
- Special conditions: Standard
Construction
Type & style
- Home type: SingleFamily
- Architectural style: Traditional
- Property subtype: Single Family Residence
Materials
- Vinyl Siding
- Roof: Architectural Shingle
Condition
- Updated/Remodeled
- New construction: No
- Year built: 2006
Utilities & green energy
- Electric: Single Phase
- Sewer: Private Sewer
- Water: Public
- Utilities for property: Cable Connected, Electricity Connected
Community & HOA
Community
- Features: Street Lights
- Subdivision: Elm Tree Estates
HOA
- Has HOA: Yes
- Amenities included: Association Management
- Services included: Common Area Maintenance, Sewer
- HOA fee: $350 annually
- HOA name: Elm Tree estates
Location
- Region: Troy
Financial & listing details
- Tax assessed value: $206,260
- Annual tax amount: $2,395
- Date on market: 4/10/2026
- Cumulative days on market: 20 days
- Listing terms: Cash,Conventional,FHA,VA Loan
- Ownership: Private
- Electric utility on property: Yes
- Road surface type: Concrete
Price history
| Date | Event | Price |
|---|---|---|
| 6/12/2026 | Sold | -- |
Source:  MARIS #26020941 Report a problem MARIS #26020941 Report a problem | ||
| 5/7/2026 | Pending sale | $345,000$124/sqft |
Source: MARIS #26020941 Report a problem | ||
| 4/30/2026 | Price change | $345,000-1%$124/sqft |
Source: MARIS #26020941 Report a problem | ||
| 4/18/2026 | Listed for sale | $348,500$125/sqft |
Source: MARIS #26020941 Report a problem | ||
| 4/13/2026 | Pending sale | $348,500$125/sqft |
Source: MARIS #26020941 Report a problem | ||
| 4/10/2026 | Listed for sale | $348,500$125/sqft |
Source: MARIS #26020941 Report a problem | ||
Public tax history
| Year | Property taxes | Tax assessment |
|---|---|---|
| 2025 | $2,395 +6% | $39,190 +8.1% |
| 2024 | $2,259 +0.6% | $36,248 |
| 2023 | $2,246 +5.8% | $36,248 |
| 2022 | $2,123 | $36,248 +6.4% |
| 2021 | -- | $34,080 +15.9% |
| 2020 | $1,843 -0.1% | $29,414 |
| 2019 | $1,845 | $29,414 -0.9% |
| 2018 | $1,845 +7.1% | $29,682 |
| 2017 | $1,722 | $29,682 +12.5% |
| 2016 | $1,722 -0.2% | $26,374 |
| 2015 | $1,726 | $26,374 -0.9% |
| 2014 | $1,726 -1.1% | $26,610 +1.2% |
| 2013 | $1,746 | $26,287 -7.5% |
| 2012 | -- | $28,418 -2.7% |
| 2011 | -- | $29,220 -6% |
| 2010 | -- | $31,100 |
Find assessor info on the county website
Neighborhood: 63379
Nearby homes
- $306,1003 bd2 ba1.4k sqft120 Hollyhock Dr, Troy, MO 63379Off Market
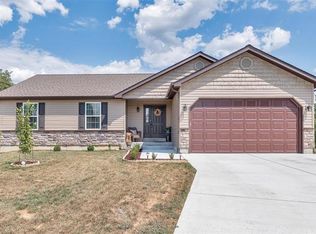
- $301,9004 bd3 ba2.1k sqft121 Hollyhock Dr, Troy, MO 63379Off Market
- $296,9003 bd2 ba1.4k sqft341 Gardenia Dr, Troy, MO 63379Off Market
- $319,9003 bd2 ba1.4k sqft351 Gardenia Dr, Troy, MO 63379For Sale

- $---- sqft10 Lots Elm Tree, Troy, MO 63379Off Market
- $303,2003 bd2 ba1.4k sqft331 Gardenia Dr, Troy, MO 63379Off Market
- $294,8003 bd2 ba1.4k sqft361 Gardenia Dr, Troy, MO 63379Off Market
- $--0.317 AcresLot 27 Elm Tree, Troy, MO 63379Off Market
Nearby schools
GreatSchools rating
- 6/10Boone Elementary SchoolGrades: K-5Distance: 1.5 mi
- 6/10Troy South Middle SchoolGrades: 6-8Distance: 2.7 mi
- 6/10Troy Buchanan High SchoolGrades: 9-12Distance: 2.2 mi
Schools provided by the listing agent
- Elementary: Troy South Elementary
- Middle: Troy South Middle School
- High: Troy Buchanan High
Source: MARIS. This data may not be complete. We recommend contacting the local school district to confirm school assignments for this home.
Get a cash offer in 3 minutes
Find out how much your home could sell for in as little as 3 minutes with a no-obligation cash offer.
Estimated market value
$343,000
Get a cash offer in 3 minutes
Find out how much your home could sell for in as little as 3 minutes with a no-obligation cash offer.
Estimated market value
$343,000
- Missouri
- Lincoln County
- Troy
- 63379
- 131 Hollyhock Dr
Nearby cities
Nearby zip codes
Other Troy Topics
