Skip main navigation
Sold
  • Price Unknown

    131 Homewood Dr, Timberon, NM 88350

    3beds
    2baths
    1,420sqft
    Single Family Residence
    Built in 1978
    2.91 Acres Lot
    $338,200 Zestimate®
    $--/sqft
    $1,854 Estimated rent

    Home value

    $338,200

    $274,000 - $419,000

    $1,854/mo

    Zestimate® history
    Loading
    Loading...

    Owner options

    List your home for rent

    $1,854/mo

    Rent Zestimate®

    Find your next renter with Zillow Rental Manager. Plus, with online applications, you can quickly screen prospective tenants – for free.

    Learn more

    $1,854/mo

    Rent Zestimate®

    Refinance and save

    Refinancing to a lower rate could help reduce your monthly payments and save thousands over the life of the loan.

    See today's rates

    Explore your selling options

    Work with a Zillow partner agent

    Leverage their expertise and Zillow's premium Showcase listings to get your home seen by more buyers.

    Get started

    List with your own agent

    Get your home in front of millions of buyers by listing it on Zillow.

    Learn how to do it

    Sell it yourself

    Take full control of how buyers see your home on Zillow by listing For Sale by Owner (FSBO).

    List your home

    What's special

    Full rv hookupsOverbuilt rv carportRecreational parkingAdjoining workshopRecreational sitesRemodeled homeFantastic kitchen
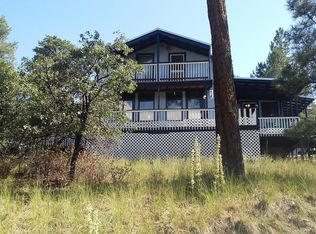
    This fantastic single level 3-bedroom 2 bath mountain home sits on six 1/2-acre lots totaling just under 3 acres and fully fenced. Homeoffers a spectacular view and a much-desired open floor plan design! This beautifully remodeled home has a fantastic kitchen and openbar adjoining dining area and Livingroom with gorgeous knotty pine vaulted ceiling and large picture windows. This retreat has a largeopen deck along with a fully covered outdoor dining area to enjoy outdoor refreshments- BBQ for outdoor relaxation we all need toexperience. This home has a split design and has been fully remodeled with a large pantry with an upright freezer. The utility room area has amuch-desired full-size Washer and dryer/ mudroom with natural wood bench and coat rack. This mountain retreat would make for afantastic full time or parttime residence and needed getaway for family and friends and bring the horses. Property has a large 30 x 30garage w/ power, nice overbuilt RV carport and adjoining workshop w/ power. For safe measure home has an above ground 1,550-gallonwater storage tank - jet pump, Kinetico water softener and has been wired for a home backup generator. Property is fully fenced with tworecreational sites, full RV hookups, 2 septic systems, 1 dedicated for the home and the other for RV sites. Recreational parking has 2/ 30-amp service hookups and its own in and out gate for access and plenty of room for getting in and turned around. If wanting a place to grow your own organic garden this property has a high-end high-quality Mueller greenhouse plus raised grow bed along with a high end-high quality chicken coop for those farm fresh eggs most of us love and enjoy. Home can be purchased as a turnkey home but is optional and or partially furnished. This is a one-of-a-kind property and a Must see!!! Bring all offers.

    Zillow last checked:

    Listing updated:

    Listed by:

    Thomas Mack 575-491-4347,

    Aspen Trails Realty 575-682-7778

    Bought with:

    Melanie Burris

    Amigo Realty

    Source: OCMLS,MLS#: 171727MLS Logo

    Facts & features

    Interior

    Bedrooms & bathrooms
    • Bedrooms: 3
    • Bathrooms: 2
    Bedroom 1
    • Area: 85.55
    • Dimensions: 10.58 x 8.08
    Bedroom 2
    • Area: 94.98
    • Dimensions: 8.08 x 11.75
    Bedroom 3
    • Area: 146.02
    • Dimensions: 13.58 x 10.75
    Bathroom
    • Features: Shower, Double Vanity
    Dining room
    • Area: 39.88
    • Dimensions: 5.5 x 7.25
    Kitchen
    • Area: 112.89
    • Dimensions: 10.67 x 10.58
    Living room
    • Area: 310.82
    • Dimensions: 23.17 x 13.42
    Heating
    • Other
    Cooling
    • Evaporative Window
    Appliances
    • Included: Refrigerator
    Features
    • Eat-in Kitchen, Vaulted Ceiling(s), Walk-In Closet(s), Split Floor Plan
    • Flooring: Wood
    • Windows: Window Coverings
    Interior area
    • Total structure area: 1,420
    • Total interior livable area: 1,420 sqft

    Property

    Parking
    • Total spaces: 2
    • Parking features: No Carport, 2 Car Detached Garage, RV Access/Parking
    • Garage spaces: 2
    Features
    • Levels: One
    • Stories: 1
    • Patio & porch: Deck, Deck Covered
    • Exterior features: Horses Allowed
    • Fencing: Wire
    Lot
    • Size: 2.91 Acres
    • Dimensions: 2.91
    • Features: Grass Rear, Wooded, Garden, 2.51-5.0 Acre
    Details
    • Additional structures: Shed(s), Workshop With Power, Greenhouse
    • Parcel number: R048509
    • Zoning description: Single Family,Restrict.Covnts
    • Horses can be raised: Yes

    Construction

    Type & style
    • Home type: SingleFamily
    • Property subtype: Single Family Residence
    Materials
    • Wood
    • Foundation: Crawl Space
    • Roof: Metal
    Condition
    • Year built: 1978

    Utilities & green energy

    • Electric: Public
    • Sewer: Septic Tank
    • Water: Association

    Community & neighborhood

    Location
    • Region: Timberon
    • Subdivision: Timberon

    Other

    Other facts
    • Listing terms: VA Loan,Conventional,Cash

    Price history

    DateEventPrice
    2/5/2026Sold--
    Source: OCMLS #171727 Report a problem
    11/4/2025Contingent$379,500$267/sqft
    Source: OCMLS #171727 Report a problem
    10/10/2025Listed for sale$379,500+26.5%$267/sqft
    Source: OCMLS #171727 Report a problem
    10/23/2024Listing removed$299,900$211/sqft
    Source: OCMLS #165334 Report a problem
    10/22/2021Sold--
    Source: Agent Provided Report a problem
    9/19/2021Contingent$299,900$211/sqft
    Source: OCMLS #165334 Report a problem
    9/8/2021Listed for sale$299,900$211/sqft
    Source: OCMLS #165334 Report a problem

    Public tax history

    YearProperty taxesTax assessment
    2025$1,801 +2.8%$82,575 +3%
    2024$1,752 +0.8%$80,170 +3%
    2023$1,737 +2.7%$77,835 +3%
    2022$1,691 +346.3%$75,568 +300.1%
    2021$379 -10%$18,888
    2020$421 +1.6%$18,888 +2%
    2019$414 +2.1%$18,516 +1%
    2018$406 +0.5%$18,333
    2017$404 $18,333
    2016$404 $18,333 -6.5%
    2015-- $19,616

    Find assessor info on the county website

    Neighborhood: 88350

    Nearby schools

    GreatSchools rating
    Schools provided by the listing agent
    • Elementary: Cloudcroft
    • High: Cloudcroft

    Source: OCMLS. This data may not be complete. We recommend contacting the local school district to confirm school assignments for this home.