Skip main navigation
Off market
  • $319,700

    131 Honeysuckle Dr, Leitchfield, KY 42754

    3beds
    1,780sqft
    SingleFamily
    Built in 2001
    0.91 Acres Lot
    $319,700 Zestimate®
    $180/sqft
    $1,909 Estimated rent

    Home value

    $319,700

    $304,000 - $336,000

    $1,909/mo

    Zestimate® history
    Loading
    Loading...

    Owner options

    List your home for rent

    $1,909/mo

    Rent Zestimate®

    Find your next renter with Zillow Rental Manager. Plus, with online applications, you can quickly screen prospective tenants – for free.

    Learn more

    $1,909/mo

    Rent Zestimate®

    Refinance and save

    $1,908/mo

    Est. payment

    Refinancing to a lower rate could help reduce your monthly payments and save thousands over the life of the loan.

    See today's rates

    $1,908/mo

    Est. payment

    Explore your selling options

    Work with a Zillow partner agent

    Leverage their expertise and Zillow's premium Showcase listings to get your home seen by more buyers.

    Get started

    List with your own agent

    Get your home in front of millions of buyers by listing it on Zillow.

    Learn how to do it

    Sell it yourself

    Take full control of how buyers see your home on Zillow by listing For Sale by Owner (FSBO).

    List your home

    What's special

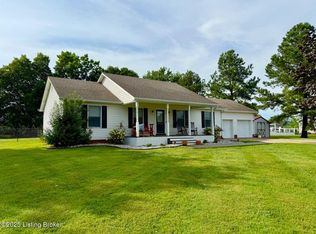
    WELCOME to your next home! 131 Honeysuckle Drive has everything you've been looking for. This 1,780 +/- square foot ranch home with attached 2 car garage is located off Lilac Road, minutes from Rough River Lake, just outside Leitchfield City limits in Honeysuckle Estates. According to the sellers, the home has been completely updated over the past few years. Enter in the front door to an entry and a HUGE family/living room with vaulted ceilings, hand scraped oak hardwood floors and wood beam. Just to the right you'll find the Master suite. The 18.5 x 20 Master bedroom provides plenty of room for over sized furniture, sitting area, or whatever you choose. Did I mention 2 master closets? Every girls dream! Master bath features a sunken tub with jets, his and her sinks, tile floors and separate shower. On the opposite side of the home you'll find the 2 guest bedrooms and guest bath. Kitchen/Dining area with French doors open to the poured covered patio area makes it perfect for family gatherings and entertaining with amazing views of the sunset. On this well-manicured 0.91 +/- acre lot you'll also find the newest addition to the property, the guest cottage. This BEAUTIFUL 12x16 detached building has its own heat/cooling unit, insulated walls, direct wired for internet, LVP plank flooring, wood beams and so much more. Come see this beautiful property to appreciate all it has to offer. It's truly a MUST SEE!

    This property is off market, which means it's not currently listed for sale or rent on Zillow. This may be different from what's available on other websites or public sources.

    Facts & features

    Interior

    Bedrooms & bathrooms
    • Bedrooms: 3
    • Bathrooms: 2
    • Full bathrooms: 2
    Heating
    • Forced air, Electric
    Cooling
    • Central
    Features
    • Basement: Crawl Space
    Interior area
    • Total interior livable area: 1,780 sqft
    • Finished area below ground: 0.00

    Property

    Parking
    • Total spaces: 2
    • Parking features: Garage - Attached
    Features
    • Patio & porch: Patio, Porch
    • Exterior features: Vinyl
    Lot
    • Size: 0.91 Acres
    • Features: Cleared
    • Residential vegetation: Cleared
    Details
    • Additional structures: Garage(s), Outbuilding
    • Parcel number: HONEY011
    • Wooded area: 0

    Construction

    Type & style
    • Home type: SingleFamily
    • Architectural style: Ranch
    Condition
    • Year built: 2001

    Utilities & green energy

    • Sewer: Septic Tank
    • Water: Public
    • Utilities for property: Water Connected, Septic System

    Community & HOA

    Location
    • Region: Leitchfield

    Financial & listing details

    • Price per square foot: $180/sqft
    • Tax assessed value: $295,000
    • Annual tax amount: $2,410

    Price history

    DateEventPrice
    3/23/2023Sold$295,000$166/sqft
    Source: Metro Search Inc. LLC DBA Apex MLS #1629174 Report a problem
    2/6/2023Pending sale$295,000$166/sqft
    Source: Metro Search Inc. LLC DBA Apex MLS #1629174 Report a problem
    1/20/2023Listed for sale$295,000+37.2%$166/sqft
    Source: Metro Search Inc. LLC DBA Apex MLS #1629174 Report a problem
    9/2/2020Sold$215,000-10.4%$121/sqft
    Source: Metro Search Inc. LLC DBA Apex MLS #1565620 Report a problem
    8/9/2020Pending sale$239,900$135/sqft
    Source: Welcome Home Realty Group #1565620 Report a problem
    7/31/2020Listed for sale$239,900+108.6%$135/sqft
    Source: Welcome Home Realty Group #1565620 Report a problem
    11/14/2014Sold$115,000-25.8%$65/sqft
    Source: Agent Provided Report a problem
    7/1/2006Sold$155,000$87/sqft
    Source: Agent Provided Report a problem

    Public tax history

    YearProperty taxesTax assessment
    2024$2,410 -2.6%$295,000
    2023$2,474 +49.9%$295,000 +37.2%
    2022$1,651 -19.2%$215,000
    2021$2,042 +73.1%$215,000 +76.2%
    2020$1,179 +0.2%$122,000
    2019$1,177 +1.4%$122,000
    2018$1,161 +0.2%$122,000
    2017$1,159 +2.2%$122,000
    2016$1,135 -13.6%$122,000 +6.1%
    2015$1,313 $115,000 -25.8%
    2014$1,313 +3.2%$155,000
    2013$1,273 $155,000 +287.5%
    2010-- $40,000
    Find assessor info on the county website

    Neighborhood: 42754

    Nearby schools

    GreatSchools rating
    Get pre-qualified for a loan
    At Zillow Home Loans, we can pre-qualify you in as little as 5 minutes with no impact to your credit score.

    An equal housing lender. NMLS #10287.

    Sell for more on Zillow
    Get a Zillow Showcase℠ listing at no additional cost and you could sell for .
    $319,700
    2% more
    +$6,394
    With Zillow Showcase(estimated)
    $326,094