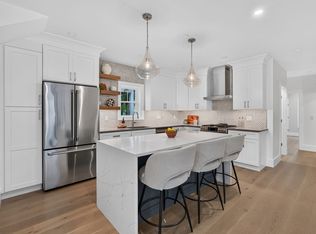
Discover refined living at 131 Hudson Street, a striking new-construction condominium on the second floor in one of Somerville's most sought-after neighborhoods. Sophisticated finishes meet integrated smart home technology throughout. The chef's kitchen showcases premium GE Café appliances including a dual-fuel range and built-in drawer microwave and opens seamlessly to the sunlit living and dining areas, where a sleek electric fireplace sets a warm, welcoming tone. The serene primary suite offers a spa-inspired bath with a dramatic rainfall shower. Step outside to your private deck, ideal for morning coffee or evening entertaining, with a dedicated off-street parking space adding everyday convenience. Contemporary design, exceptional craftsmanship, and an unbeatable location make 131 Hudson Street a truly remarkable place to call home.
Sold for $1,100,000
$1,100,000
131 Hudson St #2, Somerville, MA 02144
2beds
1,200sqft
Condominium
Built in 1910
-- sqft lot
$1,464,600 Zestimate®
$917/sqft
$3,942 Estimated rent
Home value
$1,464,600
$1.38M - $1.57M
$3,942/mo
Zestimate® history
Owner options
List your home for rent
$3,942/mo
Rent Zestimate®
Find your next renter with Zillow Rental Manager. Plus, with online applications, you can quickly screen prospective tenants – for free.
$3,942/mo
Rent Zestimate®
Refinance and save
$7,445/mo
Est. payment
Refinancing to a lower rate could help reduce your monthly payments and save thousands over the life of the loan.
$7,445/mo
Est. payment
Explore your selling options
Work with a Zillow partner agent
Leverage their expertise and Zillow's premium Showcase listings to get your home seen by more buyers.
Get startedList with your own agent
Get your home in front of millions of buyers by listing it on Zillow.
Learn how to do itSell it yourself
Take full control of how buyers see your home on Zillow by listing For Sale by Owner (FSBO).
List your homeWhat's special
Integrated smart home technologySleek electric fireplaceSophisticated finishesDramatic rainfall showerPrivate deckExceptional craftsmanshipSpa-inspired bath
Zillow last checked:
Listing updated:
Listed by:
Derek Nolan 617-763-9123,
eXp Realty LLC 888-854-7493
Bought with:
Bigelow/Irving
Compass
Source: MLS PIN,MLS#: 73537496
Facts & features
Interior
Bedrooms & bathrooms
- Bedrooms: 2
- Bathrooms: 2
- Full bathrooms: 2
- Main level bathrooms: 1
Primary bedroom
- Features: Bathroom - Full, Bathroom - Double Vanity/Sink, Walk-In Closet(s), Flooring - Hardwood, Balcony - Exterior, Exterior Access
- Level: Second
- Area: 159.1
- Dimensions: 12.08 x 13.17
Bedroom 2
- Features: Closet, Flooring - Hardwood
- Level: Second
- Area: 121.84
- Dimensions: 10.08 x 12.08
Primary bathroom
- Features: Yes
Bathroom 1
- Features: Bathroom - Full, Bathroom - Tiled With Shower Stall, Closet - Linen, Closet/Cabinets - Custom Built, Flooring - Stone/Ceramic Tile, Countertops - Stone/Granite/Solid, Countertops - Upgraded, Recessed Lighting
- Level: Main,Second
- Area: 110.1
- Dimensions: 12.58 x 8.75
Bathroom 2
- Level: Second
- Area: 46.38
- Dimensions: 8.83 x 5.25
Dining room
- Features: Flooring - Hardwood, Open Floorplan, Recessed Lighting, Remodeled
- Level: Main,Second
- Area: 172.86
- Dimensions: 10.58 x 16.33
Kitchen
- Features: Flooring - Hardwood, Dining Area, Pantry, Countertops - Stone/Granite/Solid, Kitchen Island, Breakfast Bar / Nook, Cabinets - Upgraded, Remodeled, Stainless Steel Appliances, Gas Stove, Lighting - Overhead
- Level: Main,Second
- Area: 138.28
- Dimensions: 12.67 x 10.92
Living room
- Features: Flooring - Hardwood, Exterior Access, Open Floorplan, Recessed Lighting, Remodeled, Wainscoting
- Level: Second
- Area: 140
- Dimensions: 10.5 x 13.33
Heating
- Central, Air Source Heat Pumps (ASHP)
Cooling
- Central Air, Air Source Heat Pumps (ASHP)
Appliances
- Included: ENERGY STAR Qualified Refrigerator, ENERGY STAR Qualified Dryer, ENERGY STAR Qualified Dishwasher, ENERGY STAR Qualified Washer, Range, Oven
- Laundry: Laundry Closet, Flooring - Hardwood, Second Floor, In Unit
Features
- Wainscoting, Entry Hall, Finish - Sheetrock, Internet Available - Unknown
- Flooring: Wood, Tile, Hardwood, Engineered Hardwood
- Doors: Insulated Doors
- Windows: Insulated Windows
- Has basement: No
- Number of fireplaces: 1
- Fireplace features: Living Room
- Common walls with other units/homes: 2+ Common Walls
Interior area
- Total structure area: 1,200
- Total interior livable area: 1,200 sqft
- Finished area above ground: 1,200
- Finished area below ground: 0
Property
Parking
- Total spaces: 1
- Parking features: Off Street, On Street, Deeded, Driveway
- Uncovered spaces: 1
Accessibility
- Accessibility features: No
Features
- Patio & porch: Porch
- Exterior features: Permeable Paving, Porch, City View(s)
- Has view: Yes
- View description: City
Lot
- Size: 3,920 Square Feet
Details
- Parcel number: 752284
- Zoning: NR
Construction
Type & style
- Home type: Condo
- Property subtype: Condominium
Materials
- Frame
- Roof: Shingle
Condition
- Year built: 1910
- Major remodel year: 2026
Details
- Warranty included: Yes
Utilities & green energy
- Electric: 100 Amp Service
- Sewer: Public Sewer
- Water: Public
- Utilities for property: for Gas Range
Community & HOA
Community
- Features: Public Transportation, Shopping, Tennis Court(s), Park, Walk/Jog Trails, Medical Facility, Laundromat, Bike Path, Highway Access, House of Worship, Private School, Public School, T-Station, University
HOA
- Services included: Water, Sewer, Insurance, Maintenance Structure, Maintenance Grounds, Trash
- HOA fee: $250 monthly
Location
- Region: Somerville
Financial & listing details
- Price per square foot: $917/sqft
- Tax assessed value: $1,217,700
- Annual tax amount: $13,370
- Date on market: 7/24/2026
Price history
| Date | Event | Price |
|---|---|---|
| 8/18/2026 | Sold | $1,100,000+0%$917/sqft |
Source: MLS PIN #73537496 Report a problem | ||
| 7/13/2026 | Pending sale | $1,099,900$917/sqft |
Source: MLS PIN #73537496 Report a problem | ||
| 6/29/2026 | Contingent | $1,099,900$917/sqft |
Source: MLS PIN #73537496 Report a problem | ||
| 6/17/2026 | Listed for sale | $1,099,900$917/sqft |
Source: MLS PIN #73537496 Report a problem | ||
Public tax history
Tax history is unavailable.
Neighborhood: Spring Hill
Nearby homes
- $1,465,0003 bd3 ba2.3k sqft131 Hudson St #1, Somerville, MA 02144Sold
- $1,200,0005 bd3 ba3.2k sqft131 Hudson St, Somerville, MA 02144Sold
- $1,247,7003 bd2 ba1.4k sqft133 Hudson St, Somerville, MA 02144Off Market
- $987,8003 bd2 ba1.6k sqft129 Hudson St #2, Somerville, MA 02144Off Market

- $770,4003 bd1 ba1.1k sqft129 Hudson St #1, Somerville, MA 02144Off Market
- $1,438,0004 bd3 ba1.5k sqft135 Hudson St, Somerville, MA 02144Off Market
- $2,186,9004 bd1 ba9.9k sqft127 Hudson St, Somerville, MA 02144Off Market
- $--4 bd2 ba1.4k sqft127 Hudson St #2A, Somerville, MA 02144Off Market
Nearby schools
GreatSchools rating
- 8/10John F. Kennedy Elementary SchoolGrades: PK-8Distance: 0.4 mi
- 6/10Somerville High SchoolGrades: 9-12Distance: 0.8 mi
- 8/10Benjamin G. Brown SchoolGrades: K-5Distance: 0.5 mi
Get a cash offer in 3 minutes
Find out how much your home could sell for in as little as 3 minutes with a no-obligation cash offer.
Estimated market value
$1,464,600
Get a cash offer in 3 minutes
Find out how much your home could sell for in as little as 3 minutes with a no-obligation cash offer.
Estimated market value
$1,464,600
- Massachusetts
- Middlesex County
- Somerville
- 02144
- Spring Hill
- 131 Hudson St Unit 2
