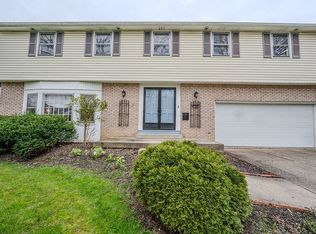
Must see! Beautifully updated 4 bedroom/2.5 bath Colonial in the highly coveted Village Green. Plate up the hors d'oeuvres on your brand new granite countertops; in a kitchen further complimented by refinished cabinets, stainless steel appliances and hardwood floors. Join your guests in the oversized family room equipped with dry bar, fireplace (new gas insert 2023) and rear sliding door; providing direct access to the fully fenced backyard (vinyl 2023) so, slip out back, enjoy a nightcap and cigar. This place was built to entertain. You'll find new flooring throughout. 4 generous bedrooms ALL w/walk-in closets. The primary suite boasts dual walk-ins and updated bathroom (2023). Large Living room w/bay window. Formal Dining Room w/sliding door to deck w/pergola. Basement Rec. room, side load garage. New sewer main line installed (2022), Windows (2017). 3 zone ductless AC (2021). A true gem in an established walkable neighborhood w/top rated Williamsville Schools, Proximity to Shops, Restaurrants and Park Country Club. Showings begin at Open House Saturday, 05/04/24 11am - 1pm. Offers if any will be reviewed Wednesday, 5/8/24 at 3pm.
Closed
Zillow last checked:
Listing updated:
Bought with:
Chandra Hoyt, 10401223453
Howard Hanna WNY Inc.
Source: NYSAMLSs,MLS#: B1532911 Originating MLS: Buffalo
Originating MLS: BuffaloPrice history
| Date | Event | Price |
|---|---|---|
| 7/23/2024 | Sold | $581,000+21.3%$224/sqft |
Source:  NYSAMLSs #B1532911 Report a problem NYSAMLSs #B1532911 Report a problem | ||
| 5/9/2024 | Pending sale | $479,000$185/sqft |
Source: NYSAMLSs #B1532911 Report a problem | ||
| 5/1/2024 | Listed for sale | $479,000+10.1%$185/sqft |
Source: NYSAMLSs #B1532911 Report a problem | ||
| 7/15/2022 | Sold | $435,000$168/sqft |
Source: NYSAMLSs #B1401117 Report a problem | ||
| 4/23/2022 | Pending sale | $435,000+55%$168/sqft |
Source: NYSAMLSs #B1401117 Report a problem | ||
| 10/20/2017 | Sold | $280,599+5.9%$108/sqft |
Source: Public Record Report a problem | ||
| 8/30/2017 | Listed for sale | $264,900$102/sqft |
Source: Hunt Real Estate ERA #B1068133 Report a problem | ||
| 8/30/2017 | Pending sale | $264,900$102/sqft |
Source: Hunt Real Estate ERA #B1068133 Report a problem | ||
| 8/10/2017 | Listed for sale | $264,900+43.2%$102/sqft |
Source: Hunt Real Estate ERA #B1068133 Report a problem | ||
| 6/30/2011 | Listing removed | $185,000$71/sqft |
Source: RE/MAX North #B387151 Report a problem | ||
| 6/3/2011 | Listed for sale | $185,000-7.5%$71/sqft |
Source: RE/MAX North #B387151 Report a problem | ||
| 1/2/2009 | Listing removed | $199,900$77/sqft |
Source: Listhub #317789 Report a problem | ||
| 9/28/2008 | Price change | $199,900-2.4%$77/sqft |
Source: Listhub #317789 Report a problem | ||
| 7/19/2008 | Listed for sale | $204,900+2.5%$79/sqft |
Source: Listhub #317789 Report a problem | ||
| 1/4/2008 | Listing removed | $199,900$77/sqft |
Source: Realty USA #298493 Report a problem | ||
| 12/10/2007 | Price change | $199,900-1.3%$77/sqft |
Source: Realty USA #298493 Report a problem | ||
| 11/14/2007 | Listed for sale | $202,500+0.2%$78/sqft |
Source: Obeo #278371 Report a problem | ||
| 11/4/2005 | Sold | $202,000$78/sqft |
Source: Public Record Report a problem | ||
Sell for more on Zillow
Get a Zillow Showcase℠ listing at no additional cost and you could sell for .
$610,000
2% more
+$12,200
With Zillow Showcase(estimated)
$622,200
