Check out this 3 bedroom 2 bath home situated in Irish Oaks subdivision. Split bedroom plan with a bonus room. Open vaulted ceiling in living room and lot's of cabinet space in the kitchen. The master suite has a trey ceiling with double vanities in the large bath. If you have pets you will love the private fenced back yard! Schedule your tour today.
Active
Price cut: $5K (7/6)
$359,900
131 Irish Oaks Dr, Portland, TN 37148
3beds
1,615sqft
Single Family Residence, Residential
Built in 2017
0.46 Acres Lot
$-- Zestimate®
$223/sqft
$-- HOA
What's special
Split bedroom planBonus room
- 120 days |
- 290 |
- 38 |
Zillow last checked:
Listing updated:
Listed by:
Derrick D Miller, Broker. 615-405-8830,
Exit Realty Garden Gate Team 615-323-0707
Source: RealTracs MLS as distributed by MLS GRID,MLS#: 3158394
Facts & features
Interior
Bedrooms & bathrooms
- Bedrooms: 3
- Bathrooms: 2
- Full bathrooms: 2
- Main level bedrooms: 3
Bedroom 1
- Features: Full Bath
- Level: Full Bath
- Area: 169 Square Feet
- Dimensions: 13x13
Bedroom 2
- Features: Extra Large Closet
- Level: Extra Large Closet
- Area: 121 Square Feet
- Dimensions: 11x11
Bedroom 3
- Features: Extra Large Closet
- Level: Extra Large Closet
- Area: 121 Square Feet
- Dimensions: 11x11
Kitchen
- Features: Eat-in Kitchen
- Level: Eat-in Kitchen
- Area: 210 Square Feet
- Dimensions: 15x14
Living room
- Features: Great Room
- Level: Great Room
- Area: 224 Square Feet
- Dimensions: 16x14
Recreation room
- Features: Other
- Level: Other
- Area: 221 Square Feet
- Dimensions: 13x17
Heating
- Central, Electric
Cooling
- Central Air, Electric
Appliances
- Included: Electric Oven, Electric Range, Dishwasher, Ice Maker, Microwave
- Laundry: Electric Dryer Hookup, Washer Hookup
Features
- Ceiling Fan(s), High Ceilings, Walk-In Closet(s), High Speed Internet
- Flooring: Carpet, Laminate, Tile
- Basement: None
Interior area
- Total structure area: 1,615
- Total interior livable area: 1,615 sqft
- Finished area above ground: 1,615
Property
Parking
- Total spaces: 2
- Parking features: Garage Faces Front
- Attached garage spaces: 2
Features
- Levels: Two
- Stories: 2
- Patio & porch: Deck, Porch
- Fencing: Back Yard
Lot
- Size: 0.46 Acres
- Features: Level
- Topography: Level
Details
- Parcel number: 020G G 02500 000
- Special conditions: Standard
- Other equipment: Satellite Dish
Construction
Type & style
- Home type: SingleFamily
- Architectural style: Contemporary
- Property subtype: Single Family Residence, Residential
Materials
- Brick, Vinyl Siding
- Roof: Shingle
Condition
- New construction: No
- Year built: 2017
Utilities & green energy
- Sewer: Public Sewer
- Water: Public
- Utilities for property: Electricity Available, Water Available, Cable Connected
Community & HOA
Community
- Subdivision: Irish Oaks Sub
HOA
- Has HOA: No
Location
- Region: Portland
Financial & listing details
- Price per square foot: $223/sqft
- Tax assessed value: $359,300
- Annual tax amount: $2,085
- Date on market: 3/23/2026
- Electric utility on property: Yes
Estimated market value
Not available
Estimated sales range
Not available
Not available
Price history
| Date | Event | Price |
|---|---|---|
| 7/6/2026 | Price change | $359,900-1.4%$223/sqft |
Source:  RealTracs MLS as distributed by MLS GRID #3158394 Report a problem RealTracs MLS as distributed by MLS GRID #3158394 Report a problem | ||
| 5/28/2026 | Price change | $364,900-1.1%$226/sqft |
Source: RealTracs MLS as distributed by MLS GRID #3158394 Report a problem | ||
| 4/27/2026 | Price change | $368,900-0.3%$228/sqft |
Source: RealTracs MLS as distributed by MLS GRID #3158394 Report a problem | ||
| 3/23/2026 | Listed for sale | $369,900+76.5%$229/sqft |
Source: RealTracs MLS as distributed by MLS GRID #3158394 Report a problem | ||
| 8/3/2017 | Sold | $209,550$130/sqft |
Source: Public Record Report a problem | ||
Public tax history
| Year | Property taxes | Tax assessment |
|---|---|---|
| 2025 | $2,085 | $89,825 |
| 2024 | $2,085 +11.5% | $89,825 +63.8% |
| 2023 | $1,871 +2.7% | $54,825 -75% |
| 2022 | $1,821 +46.8% | $219,300 |
| 2021 | $1,240 | $219,300 |
| 2020 | $1,240 -31.9% | $219,300 |
| 2019 | $1,821 +2483.4% | $219,300 +44% |
| 2018 | $71 | $152,300 |
| 2017 | -- | -- |
Find assessor info on the county website
Monthly payment
Est. payment
Payment breakdown
Explore the cost of this home by adjusting the details. Changes won't be saved.Climate risks
Neighborhood: 37148
Nearby schools
GreatSchools rating
- 8/10Watt Hardison Elementary SchoolGrades: K-5Distance: 0.8 mi
- 7/10Portland West Middle SchoolGrades: 6-8Distance: 1.8 mi
- 4/10Portland High SchoolGrades: 9-12Distance: 1.9 mi
Schools provided by the listing agent
- Elementary: Watt Hardison Elementary
- Middle: Portland West Middle School
- High: Portland High School
Source: RealTracs MLS as distributed by MLS GRID. This data may not be complete. We recommend contacting the local school district to confirm school assignments for this home.
- $375,9003 bd-- ba1.6k sqft129 Irish Oaks Dr, Portland, TN 37148Off Market
- $368,0003 bd-- ba1.5k sqft133 Irish Oaks Dr, Portland, TN 37148Off Market
- $374,3003 bd2 ba1.6k sqft131 Irish Oaks, Portland, TN 37148Off Market
- $372,9003 bd2 ba1.6k sqft143 Irish Oaks Dr LOT 110, Portland, TN 37148Off Market
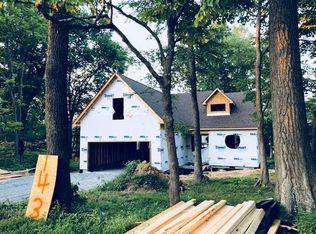
- $380,2003 bd2 ba1.6k sqft144 Irish Oaks Dr LOT 109, Portland, TN 37148Off Market
- $370,1003 bd2 ba1.6k sqft142 Irish Oaks Dr LOT 108, Portland, TN 37148Off Market
- $357,2003 bd2 ba1.5k sqft137 Irish Oaks Dr LOT 113, Portland, TN 37148Off Market
- $366,6003 bd2 ba1.6k sqft138 Irish Oaks LOT 106, Portland, TN 37148Off Market
A local agent can set up tours, give advice and negotiate with sellers.
A local lender can help you make sure your offer is ready when you are.
Similar homes
- $362,4993 bd2 ba1.4k sqft734 Lear Rd, Portland, TN 37148For Sale
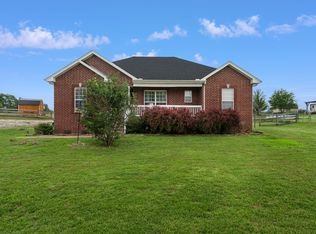
 MLS ID #3230898, Bethany Ann Graves. RealTracs MLS as distributed by MLS GRID
 - $384,9003 bd2 ba1.5k sqft100 Burley Way, Portland, TN 37148For Sale
 MLS ID #3164150, Austin Hogue. RealTracs MLS as distributed by MLS GRID
 - $339,9003 bd2 ba1.7k sqft132 Kimberly St, Portland, TN 37148For Sale
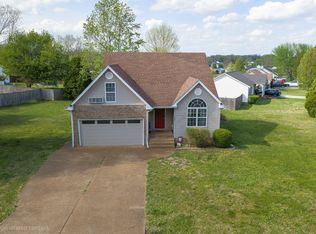 MLS ID #3252136, Tammy D. Simmons. RealTracs MLS as distributed by MLS GRID
 - $325,0003 bd2 ba1.2k sqft228A T G T Rd #A, Portland, TN 37148For Sale
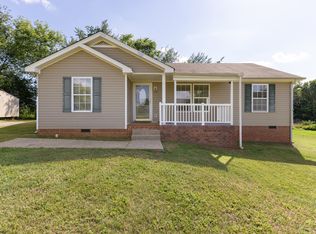 MLS ID #3255219, Taylor Brianne Smith, TN & KY. RealTracs MLS as distributed by MLS GRID
 - $319,9993 bd2 ba1.2k sqft121 Timberwood Dr, Portland, TN 37148For SaleMLS ID #3255808, Jennifer A. Sullivan. RealTracs MLS as distributed by MLS GRID
- $309,9003 bd2 ba1.2k sqft532 Martin Chapel Rd, Portland, TN 37148For SaleMLS ID #3239771, Kellie Shelton Arnold. RealTracs MLS as distributed by MLS GRID
- $323,0003 bd2 ba1.1k sqft242 Ashley Dawn Ct, Portland, TN 37148For SaleMLS ID #3181395, Pruitt Holmes Coffey. RealTracs MLS as distributed by MLS GRID
- $359,9003 bd2 ba1.5k sqft621 Womack Rd, Bethpage, TN 37022For SaleMLS ID #3260443, Steven Asadoorian. RealTracs MLS as distributed by MLS GRID
- $449,7774 bd3 ba2.1k sqft104 Grassmere Ct, Portland, TN 37148For SaleMLS ID #3156429, Shelly Gregory. RealTracs MLS as distributed by MLS GRID
- $399,9003 bd3 ba2.1k sqft843 Halltown Rd, Portland, TN 37148For SaleMLS ID #3138690, Sharon K Eaton. RealTracs MLS as distributed by MLS GRID
- $532,0003 bd2 ba2.2k sqft645 Jackson Rd, Portland, TN 37148For SaleMLS ID #3256318, Gary Ashton. RealTracs MLS as distributed by MLS GRID
- $327,0003 bd3 ba1.6k sqft1288 Mount Olive Rd, Westmoreland, TN 37186For SaleMLS ID #3288624, Michelle Gilliam. RealTracs MLS as distributed by MLS GRID
- $495,0003 bd3 ba2.3k sqft407 Ranch Rd, Portland, TN 37148For SaleMLS ID #3230238, Gary Ashton. RealTracs MLS as distributed by MLS GRID
- $370,0003 bd2 ba1.3k sqft731 Mount Vernon Rd, Bethpage, TN 37022For SaleMLS ID #3279302, Nita Reed-Bratton. RealTracs MLS as distributed by MLS GRID
- $359,9003 bd2 ba1.5k sqft1197 Harve Brown Rd, Bethpage, TN 37022For SaleMLS ID #3254866, Frances Marcou, Broker. RealTracs MLS as distributed by MLS GRID
- $374,9003 bd2 ba2k sqft946 Clearview Rd, Cottontown, TN 37048For SaleMLS ID #3159935, Rick L. Suiter. RealTracs MLS as distributed by MLS GRID
- $359,9003 bd2 ba1.5k sqft1109 Harbor Ct, Franklin, KY 42134For Sale By Owner
- $289,9003 bd2 ba1.3k sqft208 Strawberry St, Portland, TN 37148For SaleMLS ID #3245764, Michelle Gilliam. RealTracs MLS as distributed by MLS GRID
- $374,2223 bd2 ba1.5k sqft222 Hog Back Ridge Rd, Bethpage, TN 37022For SaleMLS ID #3251622, Gina Tomlin. RealTracs MLS as distributed by MLS GRID
- $459,0003 bd2 ba1.6k sqft221 Northup Rd, Portland, TN 37148For SaleMLS ID #3135059, Rebecca Sandu. RealTracs MLS as distributed by MLS GRID
