A Laurel opportunity with incredible potential! Located in a prime and highly convenient Laurel location, this Cape Cod-style home is ready for someone with vision to transform it into something truly special. Featuring two levels plus a basement, the property offers plenty of space and exciting possibilities for renovation, customization, and value creation. A private driveway provides convenient off-street parking, while the backyard offers additional outdoor space with room to create your own private retreat, entertaining area, garden, or play space. Enjoy the convenience of being close to major highways, shopping, dining, entertainment, parks, and everyday amenities, making commuting and getting around a breeze. The location provides easy access to the surrounding areas while offering the opportunity to create a home that truly reflects your own style and vision. Whether you're an investor, renovator, or buyer looking for a home you can make your own, this is the kind of property where imagination can turn potential into something remarkable. Bring your ideas, your vision, and your renovation plans and unlock the possibilities this Laurel property has to offer.
For sale
$250,000
131 Irving St, Laurel, MD 20707
3beds
1,173sqft
Single Family Residence
Built in 1948
8,999 Square Feet Lot
$-- Zestimate®
$213/sqft
$-- HOA
What's special
- 3 days |
- 1,047 |
- 67 |
Likely to sell faster than
Zillow last checked:
Listing updated:
Listed by:
Monique Lucas 240-764-5092,
BML Properties Realty, LLC. 240-764-5092
Source: Bright MLS,MLS#: MDPG2216372
Facts & features
Interior
Bedrooms & bathrooms
- Bedrooms: 3
- Bathrooms: 2
- Full bathrooms: 1
- 1/2 bathrooms: 1
- Main level bathrooms: 1
Basement
- Area: 768
Heating
- Forced Air, Natural Gas
Cooling
- Central Air, Electric
Appliances
- Included: Electric Water Heater
Features
- Basement: Full
- Number of fireplaces: 1
Interior area
- Total structure area: 1,941
- Total interior livable area: 1,173 sqft
- Finished area above ground: 1,173
- Finished area below ground: 0
Property
Parking
- Parking features: Driveway
- Has uncovered spaces: Yes
Accessibility
- Accessibility features: None
Features
- Levels: Two
- Stories: 2
- Pool features: None
Lot
- Size: 8,999 Square Feet
Details
- Additional structures: Above Grade, Below Grade
- Parcel number: 17101128149
- Zoning: LAUR
- Special conditions: Standard
Construction
Type & style
- Home type: SingleFamily
- Architectural style: Cape Cod
- Property subtype: Single Family Residence
Materials
- Frame
- Foundation: Other
Condition
- New construction: No
- Year built: 1948
Utilities & green energy
- Sewer: Public Sewer
- Water: Public
Community & HOA
Community
- Subdivision: Steward Manor
HOA
- Has HOA: No
Location
- Region: Laurel
- Municipality: Laurel
Financial & listing details
- Price per square foot: $213/sqft
- Tax assessed value: $340,667
- Annual tax amount: $6,170
- Date on market: 8/24/2026
- Listing agreement: Exclusive Right To Sell
- Ownership: Fee Simple
Estimated market value
Not available
Estimated sales range
Not available
Not available
Price history
| Date | Event | Price |
|---|---|---|
| 8/24/2026 | Listed for sale | $250,000+228.9%$213/sqft |
Source:  Bright MLS #MDPG2216372 Report a problem Bright MLS #MDPG2216372 Report a problem | ||
| 9/30/1986 | Sold | $76,000$65/sqft |
Source: Agent Provided Report a problem | ||
Public tax history
| Year | Property taxes | Tax assessment |
|---|---|---|
| 2025 | $5,084 -4% | $335,000 +6.1% |
| 2024 | $5,297 +7.2% | $315,833 +6.5% |
| 2023 | $4,942 +8% | $296,667 +6.9% |
| 2022 | $4,576 +5.2% | $277,500 +4.5% |
| 2021 | $4,349 +4.7% | $265,667 +4.7% |
| 2020 | $4,153 +40.9% | $253,833 +9.4% |
| 2019 | $2,947 | $232,033 |
| 2018 | -- | $232,033 +4.5% |
| 2017 | $3,300 +6.1% | $222,067 +4.7% |
| 2016 | $3,111 | $212,100 |
| 2015 | $3,111 | $212,100 |
| 2014 | $3,111 | $212,100 -5% |
| 2013 | -- | $223,200 |
| 2012 | -- | $223,200 |
| 2011 | -- | $223,200 -30.3% |
| 2010 | -- | $320,000 +22.8% |
| 2009 | -- | $260,516 +29.6% |
| 2008 | -- | $201,033 +42% |
| 2007 | -- | $141,550 +5.7% |
| 2006 | -- | $133,942 +6% |
| 2005 | -- | $126,336 +6.4% |
| 2004 | -- | $118,730 |
| 2003 | -- | $118,730 +2% |
| 2002 | -- | $116,422 +4.1% |
| 2001 | -- | $111,810 |
Find assessor info on the county website
Monthly payment
Est. payment
Payment breakdown
Explore the cost of this home by adjusting the details. Changes won't be saved.Climate risks
Neighborhood: 20707
Nearby schools
GreatSchools rating
- 3/10Laurel Elementary SchoolGrades: PK-5Distance: 0.8 mi
- 4/10Dwight D. Eisenhower Middle SchoolGrades: 6-8Distance: 1.3 mi
- 3/10Laurel High SchoolGrades: 9-12Distance: 1.5 mi
Schools provided by the listing agent
- District: Prince George's County Public Schools
Source: Bright MLS. This data may not be complete. We recommend contacting the local school district to confirm school assignments for this home.
- $409,8003 bd2 ba1.3k sqft129 Irving St, Laurel, MD 20707Off Market
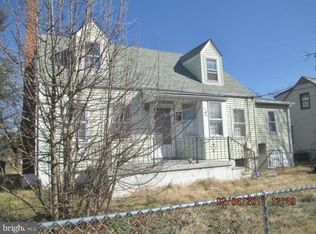
- $391,3006 bd3 ba1.1k sqft133 Irving St, Laurel, MD 20707Off Market
- $356,000-- bd1 ba1.1k sqft127 Irving St, Laurel, MD 20707Off Market
- $340,900-- bd2 ba1.1k sqft135 Irving St, Laurel, MD 20707Off Market
- $310,700-- bd1 ba1.1k sqft130 Irving St, Laurel, MD 20707Off Market
- $328,900-- bd2 ba1.1k sqft132 Irving St, Laurel, MD 20707Off Market
- $428,0005 bd3 ba1.2k sqft125 Irving St, Laurel, MD 20707Off Market
- $335,900-- bd1 ba1.1k sqft128 Irving St, Laurel, MD 20707Off Market
A local agent can set up tours, give advice and negotiate with sellers.
Similar homes
- $275,0003 bd3 ba1.3k sqftThe Village At Greens Of Patux, Laurel, MD 20708For Sale
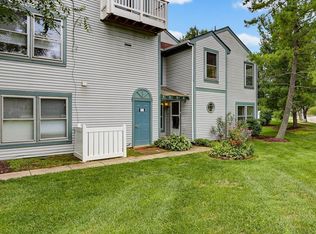
 MLS ID #MDPG2214994, Susan Romm, RE/MAX Realty Group. Bright MLS
 - $234,9002 bd2 ba841 sqft1204 Westview Ter, Laurel, MD 20707For Sale
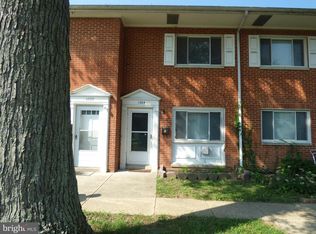 MLS ID #MDPG2215760, Jeffrey Stahle, Samson Properties. Bright MLS
 - $270,0002 bd2 ba1.1k sqft7902 Bayshore Dr Unit 4452, Laurel, MD 20707For Sale
 MLS ID #MDPG2212458, Caroline Doong, RE/MAX Realty Centre, Inc.. Bright MLS
 - $375,0003 bd2 ba958 sqft1019 Marton St, Laurel, MD 20707For Sale
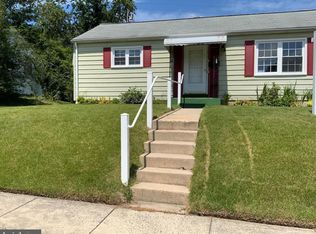 MLS ID #MDPG2195882, Maria Estrada Molina, Smart Realty, LLC. Bright MLS
 - $239,9992 bd2 ba841 sqft14011 Briston St #11, Laurel, MD 20707For SaleMLS ID #MDPG2205058, Matene Okoye, Sold 100 Real Estate, Inc.. Bright MLS
- $259,0002 bd2 ba873 sqft14028 Vista Dr APT 76A, Laurel, MD 20707For SaleMLS ID #MDPG2211374, John Wang, Samson Properties. Bright MLS
- $--3 bd2 ba1.6k sqft1C Ridge Rd, Greenbelt, MD 20770AuctionAuction.com 2
- $299,9003 bd3 ba1.3k sqft9432 Trevino Ter #76, Laurel, MD 20708For SaleMLS ID #MDPG2213740, Raj Garg, FAB Realty LLC. Bright MLS
- $279,9003 bd2 ba1.2k sqft9035 N Laurel Rd Unit F, Laurel, MD 20723For SaleMLS ID #MDHW2073140, Bonnie Gregorio, RE/MAX Professionals. Bright MLS
- $269,0002 bd1 ba1.1k sqftArbory Condo Phase Six-resub, Laurel, MD 20707For SaleMLS ID #MDPG2201556, gyimah kyei, Keller Williams Preferred Properties. Bright MLS
- $300,0002 bd2 ba1.2k sqftTanglewood At Ru, Laurel, MD 20724For SaleMLS ID #MDAA2153360, Seema Rodriguez, RE/MAX Realty Centre, Inc.. Bright MLS
- $339,0002 bd2 ba1.6k sqft835 4th St, Laurel, MD 20707For SaleMLS ID #MDPG2215070, Keiry Martinez, ExecuHome Realty. Bright MLS
- $235,0002 bd2 ba841 sqft14019 Justin Way #23-B, Laurel, MD 20707For SaleMLS ID #MDPG2203608, Carole Watson, Long & Foster Real Estate, Inc.. Bright MLS
- $350,0003 bd2 ba1.5k sqft910 Montgomery St #A, Laurel, MD 20707For SaleMLS ID #MDPG2187550, Sherry Young, RE/MAX Executive. Bright MLS
- $269,9002 bd2 ba1.1k sqft7902 Bayshore Dr APT 32, Laurel, MD 20707For SaleMLS ID #MDPG2142140, Frances Castillo, RE/MAX Excellence Realty. Bright MLS
- $284,0002 bd2 ba1k sqft7907 Crows Nest Ct #9312, Laurel, MD 20707For SaleMLS ID #MDPG2193524, Darleen Smith, CattaWood Spring Realty LLC. Bright MLS
- $239,9002 bd2 ba837 sqft14007 Briston St #10, Laurel, MD 20707For SaleMLS ID #MDPG2165468, Larry Lessin, Save 6, Incorporated. Bright MLS
- $285,0003 bd2 ba1.1k sqft9170 Hitching Post Ln Unit G, Laurel, MD 20723For SaleMLS ID #MDHW2072078, Zachary Liu, Signature Home Realty LLC. Bright MLS
- $249,9002 bd2 ba940 sqft9655 Homestead Ct Unit L, Laurel, MD 20723For SaleMLS ID #MDHW2070808, Susie Baik, Giant Realty, Inc.. Bright MLS
- $215,0002 bd1 ba696 sqft14009 Korba Pl #2D, Laurel, MD 20707For SaleMLS ID #MDPG2211814, Steve Meehan, CENTURY 21 New Millennium. Bright MLS
