Custom contemporary nestled on 3.89 acres with stunning views. Set on some of the most beautiful land in NE Pennsylvania. The house boasts hardwood floors, a large family room with cathedral cedar ceiling and wrap around outdoor decks, to take in the views, or just relax on a summer day. Newly remodeled kitchen, quartz counter tops, designer cabinetry, tile floors and stainless appliances. Adjacent to the kitchen a spacious dining room with floor to ceiling built in bookcases with lower storage. Two story stucco fireplace. Alarm system, full house generator, paved driveway and wine cellar.
Sold for $430,000
$430,000
131 Jack Pine Dr, Dingmans Ferry, PA 18328
3beds
3,017sqft
Single Family Residence
Built in 1979
3.89 Acres Lot
$463,500 Zestimate®
$143/sqft
$2,357 Estimated rent
Home value
$463,500
$436,000 - $491,000
$2,357/mo
Zestimate® history
Owner options
List your home for rent
$2,357/mo
Rent Zestimate®
Find your next renter with Zillow Rental Manager. Plus, with online applications, you can quickly screen prospective tenants – for free.
$2,357/mo
Rent Zestimate®
Refinance and save
$3,847/mo
Est. payment
Refinancing to a lower rate could help reduce your monthly payments and save thousands over the life of the loan.
$3,847/mo
Est. payment
Explore your selling options
Work with a Zillow partner agent
Leverage their expertise and Zillow's premium Showcase listings to get your home seen by more buyers.
Get startedList with your own agent
Get your home in front of millions of buyers by listing it on Zillow.
Learn how to do itSell it yourself
Take full control of how buyers see your home on Zillow by listing For Sale by Owner (FSBO).
List your homeWhat's special
Zillow last checked:
Listing updated:
Listed by:
Nancy J Pitcher 570-296-8881,
Century 21 Geba Realty
Bought with:
Gregory Weidenbaum, RM425149
Redstone Run Realty, LLC
Source: PWAR as distributed by MLS GRID,MLS#: PW241073
Facts & features
Interior
Bedrooms & bathrooms
- Bedrooms: 3
- Bathrooms: 2
- Full bathrooms: 2
Primary bedroom
- Area: 212.16
- Dimensions: 15.6 x 13.6
Bedroom 1
- Area: 180
- Dimensions: 12 x 15
Bedroom 2
- Area: 165.36
- Dimensions: 15.6 x 10.6
Primary bathroom
- Area: 50
- Dimensions: 10 x 5
Bathroom 1
- Area: 53
- Dimensions: 10.6 x 5
Other
- Area: 100
- Dimensions: 20 x 5
Bonus room
- Description: Heated 3 season room
- Area: 345.6
- Dimensions: 21.6 x 16
Family room
- Area: 281.6
- Dimensions: 17.6 x 16
Great room
- Description: Living/Dining room
- Area: 442.5
- Dimensions: 29.5 x 15
Kitchen
- Area: 183.96
- Dimensions: 12.6 x 14.6
Laundry
- Area: 135
- Dimensions: 15 x 9
Loft
- Description: Many built-ins
- Area: 400.4
- Dimensions: 28.6 x 14
Other
- Description: Pantry
- Area: 16
- Dimensions: 8 x 2
Other
- Description: Wine cellar 600 bottles
- Area: 60.8
- Dimensions: 7.6 x 8
Workshop
- Description: Plus alcove 8 by 4
- Area: 140
- Dimensions: 14 x 10
Heating
- Baseboard, Propane, Hot Water, Fireplace Insert
Cooling
- Ceiling Fan(s), Zoned
Appliances
- Included: Bar Fridge, Plumbed For Ice Maker, Washer/Dryer, Washer, Warming Drawer, Vented Exhaust Fan, Tankless Water Heater, Stainless Steel Appliance(s), Self Cleaning Oven, Refrigerator, Range Hood, Dishwasher, Gas Oven, Free-Standing Refrigerator, Free-Standing Range, Exhaust Fan, Dryer
- Laundry: Laundry Room
Features
- Bar, Vaulted Ceiling(s), Walk-In Closet(s), Storage, Stone Counters, Smart Thermostat, Smart Light(s), Smart Camera(s)/Recording, Open Floorplan, Kitchen Island, High Ceilings, Granite Counters, Entrance Foyer, Drywall, Chandelier, Ceiling Fan(s), Cathedral Ceiling(s), Built-in Features, Breakfast Bar, Bookcases, Beamed Ceilings
- Flooring: Carpet, Tile, Hardwood, Ceramic Tile
- Doors: Mirrored Closet Door(s), Storm Door(s), Sliding Doors
- Windows: Double Pane Windows, Skylight(s), Screens, Insulated Windows
- Basement: Daylight,Storage Space,Walk-Out Access,Partially Finished,Interior Entry,Heated,Full,Exterior Entry
- Attic: None
- Number of fireplaces: 1
- Fireplace features: Glass Doors, Raised Hearth, Propane, Living Room, Insert, Great Room
Interior area
- Total structure area: 3,457
- Total interior livable area: 3,017 sqft
- Finished area above ground: 3,017
- Finished area below ground: 440
Property
Parking
- Total spaces: 2
- Parking features: Private, Open, Paved, Guest, No Garage, Lighted, Driveway, Deck, Covered, Carport, Attached Carport, Asphalt, Additional Parking
- Has carport: Yes
- Uncovered spaces: 2
Features
- Levels: Three Or More
- Stories: 3
- Entry location: Front door
- Patio & porch: Covered, Screened, Wrap Around, Side Porch, Porch, Enclosed, Glass Enclosed, Front Porch, Deck
- Exterior features: Storage, Smart Light(s), Smart Camera(s)/Recording, Rain Gutters, Private Yard, Private Entrance, Lighting
- Pool features: Association, Outdoor Pool, Community
- Fencing: None
- Has view: Yes
- View description: Forest, Trees/Woods, Ridge, Neighborhood
- Body of water: None
Lot
- Size: 3.89 Acres
- Dimensions: 169,448 sq ft
- Features: Back Yard, Views, Wooded, Secluded, Rock Outcropping, Paved, Private, Many Trees, Native Plants, Landscaped, Front Yard, Gentle Sloping
Details
- Additional structures: Pergola, Workshop, Shed(s), Residence
- Parcel number: 031822
- Special conditions: Standard
- Other equipment: Call Listing Agent, Generator
Construction
Type & style
- Home type: SingleFamily
- Architectural style: Contemporary
- Property subtype: Single Family Residence
Materials
- Batts Insulation, T1-11, ICAT Recessed Lighting
- Foundation: Block
- Roof: Asphalt,Shingle
Condition
- New construction: No
- Year built: 1979
Utilities & green energy
- Electric: 200+ Amp Service, Circuit Breakers, 220 Volts
- Sewer: Septic Tank
- Water: Well
- Utilities for property: Cable Available, Water Available, Sewer Not Available, Propane, Phone Available, Natural Gas Not Available, Electricity Available, Cable Connected
Community & HOA
Community
- Features: Clubhouse, Suburban, Pool, Lake
- Security: Carbon Monoxide Detector(s), Smoke Detector(s), Security Service, Security System, Fire Alarm
- Subdivision: Pocono Mt Lake Forest
HOA
- Has HOA: Yes
- Amenities included: Basketball Court, Snow Removal, Parking, Pool, Clubhouse, Beach Access
- Services included: Snow Removal
- HOA fee: $993 annually
Location
- Region: Dingmans Ferry
Financial & listing details
- Price per square foot: $143/sqft
- Tax assessed value: $30,530
- Annual tax amount: $4,648
- Date on market: 4/23/2024
- Cumulative days on market: 35 days
- Listing terms: Cash,Contract,Conventional
- Electric utility on property: Yes
Price history
| Date | Event | Price |
|---|---|---|
| 7/9/2024 | Sold | $430,000-4.4%$143/sqft |
Source:  PWAR as distributed by MLS GRID #PW241073 Report a problem PWAR as distributed by MLS GRID #PW241073 Report a problem | ||
| 5/28/2024 | Pending sale | $450,000$149/sqft |
Source: PWAR as distributed by MLS GRID #PW241073 Report a problem | ||
| 4/23/2024 | Listed for sale | $450,000$149/sqft |
Source: PWAR as distributed by MLS GRID #PW241073 Report a problem | ||
Public tax history
| Year | Property taxes | Tax assessment |
|---|---|---|
| 2025 | $4,995 +4.5% | $30,530 |
| 2024 | $4,778 +2.8% | $30,530 |
| 2023 | $4,648 +2.7% | $30,530 |
| 2022 | $4,527 +1% | $30,530 |
| 2021 | $4,481 | $30,530 |
| 2020 | $4,481 +3.3% | $30,530 |
| 2019 | $4,339 +3.6% | $30,530 +3.6% |
| 2018 | $4,187 | $29,460 |
| 2017 | -- | $29,460 |
| 2016 | -- | $29,460 +2.1% |
| 2015 | -- | $28,860 |
| 2014 | -- | $28,860 |
| 2013 | -- | $28,860 |
| 2012 | -- | $28,860 |
| 2011 | -- | $28,860 |
| 2010 | -- | $28,860 |
Find assessor info on the county website
Neighborhood: 18328
Nearby homes
- $340,2003 bd2 ba1.7k sqft134 Jack Pine Dr, Dingmans Ferry, PA 18328Off Market
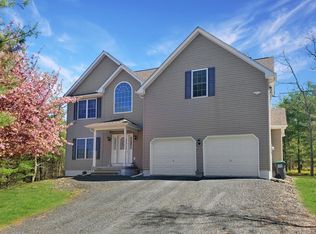
- $497,7004 bd4 ba4k sqft100 Teak Ln, Dingmans Ferry, PA 18328Off Market
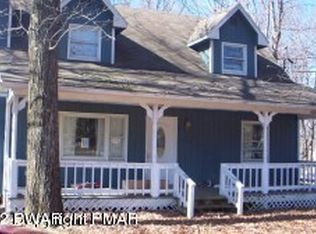
- $269,1004 bd2 ba1.5k sqft130 Pine Ridge Dr W, Bushkill, PA 18324Off Market

- $344,6004 bd2 ba4.5k sqft126 Jack Pine Dr, Dingmans Ferry, PA 18328Off Market
- $15,0001.5 AcresLOT 785 Jack Pine Dr, Dingmans Ferry, PA 18328Lot/Land
- $255,5003 bd2 ba1.2k sqft103 Plum Ln, Dingmans Ferry, PA 18328Off Market
- $12,000-- bd-- ba-- sqft18328-9220 9220, Dingmans Ferry, PA 18328Off Market
- $12,000-- bd-- ba-- sqft18328-9220 9220, Dingmans Ferry, PA 18328Off Market
Nearby schools
GreatSchools rating
- NADingman-Delaware Primary SchoolGrades: PK-2Distance: 3.5 mi
- 7/10Dingman-Delaware Middle SchoolGrades: 6-8Distance: 3.5 mi
- 9/10Delaware Valley High SchoolGrades: 9-12Distance: 9.1 mi
Get a cash offer in 3 minutes
Find out how much your home could sell for in as little as 3 minutes with a no-obligation cash offer.
Estimated market value
$463,500
Get a cash offer in 3 minutes
Find out how much your home could sell for in as little as 3 minutes with a no-obligation cash offer.
Estimated market value
$463,500
- Pennsylvania
- Pike County
- Dingmans Ferry
- 18328
- 131 Jack Pine Dr
Nearby cities
Nearby zip codes
Other Dingmans Ferry Topics
