Skip main navigation
Off market
  • Price Unknown

    131 Jacks Trace Dr, Richmond, KY 40475

    5beds
    4,300sqft
    Single Family Residence
    Built in 1997
    1.5 Acres Lot
    $-- Zestimate®
    $--/sqft
    $1,549 Estimated rent

    Home value

    Not available

    Estimated sales range

    Not available

    $1,549/mo

    Zestimate® history
    Loading
    Loading...

    Owner options

    List your home for rent

    $1,549/mo

    Rent Zestimate®

    Find your next renter with Zillow Rental Manager. Plus, with online applications, you can quickly screen prospective tenants – for free.

    Learn more

    $1,549/mo

    Rent Zestimate®

    Refinance and save

    Refinancing to a lower rate could help reduce your monthly payments and save thousands over the life of the loan.

    See today's rates

    Explore your selling options

    Work with a Zillow partner agent

    Leverage their expertise and Zillow's premium Showcase listings to get your home seen by more buyers.

    Get started

    List with your own agent

    Get your home in front of millions of buyers by listing it on Zillow.

    Learn how to do it

    Sell it yourself

    Take full control of how buyers see your home on Zillow by listing For Sale by Owner (FSBO).

    List your home

    What's special

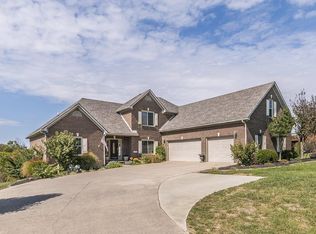
    Room to grow, space to live, a property to enjoy! This home has it all, a beautiful kitchen with plentiful cabinet space, large laundry room, Master on the 1st floor, beautiful curved staircase leading to 4 large bedrooms upstairs! Partially finished basement, home office, utility garage, and large utility room are just some of the features this home has to boast. The true luxury is the back yard, walk out the basement and jump in for a swim in the amazing in ground pool that is very well landscaped. Enjoy the picturesque views from the back deck and watch the sunset nightly on the beautiful farmland behind the home.

    This property is off market, which means it's not currently listed for sale or rent on Zillow. This may be different from what's available on other websites or public sources.

    Zillow last checked:

    Listing updated:

    Listed by:

    Joshua Barrett,

    Keller Williams Commonwealth

    Bought with:

    Keller Williams Commonwealth

    Source: Imagine MLS,MLS#: 1621888MLS Logo

    Facts & features

    Interior

    Bedrooms & bathrooms
    • Bedrooms: 5
    • Bathrooms: 5
    • Full bathrooms: 3
    • 1/2 bathrooms: 2
    Primary bedroom
    • Level: First
    Bedroom 1
    • Level: Second
    Bedroom 2
    • Level: Second
    Bedroom 3
    • Level: Second
    Bedroom 4
    • Level: Second
    Bedroom 5
    • Level: Second
    Bathroom 1
    • Description: Full Bath
    • Level: First
    Bathroom 2
    • Description: Full Bath
    • Level: Second
    Bathroom 3
    • Description: Half Bath
    • Level: Lower
    Bathroom 4
    • Description: Half Bath
    • Level: First
    Bathroom 5
    • Description: Full Bath
    • Level: Second
    Bonus room
    • Level: Lower
    Den
    • Level: Lower
    Foyer
    • Level: Second
    Foyer
    • Level: First
    Foyer
    • Level: Second
    Kitchen
    • Level: First
    Living room
    • Level: First
    Living room
    • Level: First
    Office
    • Level: First
    Utility room
    • Level: First
    Heating
    • Electric, Forced Air, Heat Pump
    Cooling
    • Electric
    Appliances
    • Included: Dishwasher, Microwave, Refrigerator, Range
    • Laundry: Electric Dryer Hookup, Gas Dryer Hookup, Washer Hookup
    Features
    • Breakfast Bar, Entrance Foyer, Eat-in Kitchen, Master Downstairs, Walk-In Closet(s), Ceiling Fan(s)
    • Flooring: Carpet, Hardwood, Tile
    • Doors: Storm Door(s)
    • Windows: Screens
    • Basement: Concrete,Full,Partially Finished,Walk-Out Access
    • Has fireplace: Yes
    • Fireplace features: Gas Log, Living Room
    Interior area
    • Total structure area: 4,300
    • Total interior livable area: 4,300 sqft
    • Finished area above ground: 3,400
    • Finished area below ground: 900

    Property

    Parking
    • Total spaces: 2
    • Parking features: Attached Garage
    • Garage spaces: 2
    Features
    • Levels: Two
    • Patio & porch: Deck
    • Has private pool: Yes
    • Pool features: In Ground
    Lot
    • Size: 1.5 Acres
    • Features: Wooded, Many Trees
    Details
    • Parcel number: 125504

    Construction

    Type & style
    • Home type: SingleFamily
    • Property subtype: Single Family Residence
    Materials
    • Brick Veneer
    • Roof: Shingle
    Condition
    • New construction: No
    • Year built: 1997

    Utilities & green energy

    • Sewer: Public Sewer
    • Water: Public
    • Utilities for property: Electricity Connected, Underground Utilities

    Community & HOA

    Community
    • Subdivision: Jacks Trace
    Location
    • Region: Richmond

    Financial & listing details

    • Date on market: 9/29/2016

    Price history

    DateEventPrice
    12/30/2016Sold$324,000$75/sqft
    Source: Imagine MLS #1621888 Report a problem

    Public tax history

    Tax history is unavailable.

    Neighborhood: 40475

    Nearby schools

    GreatSchools rating
    Schools provided by the listing agent
    • Elementary: Kit Carson
    • Middle: Michael Caudill
    • High: Madison Central

    Source: Imagine MLS. This data may not be complete. We recommend contacting the local school district to confirm school assignments for this home.