Skip main navigation
Off market
  • $259,600

    131 Jay Dr, New Castle, DE 19720

    4beds
    1,350sqft
    SingleFamily
    Built in 1952
    5,662 Square Feet Lot
    $259,600 Zestimate®
    $192/sqft
    $2,208 Estimated rent

    Home value

    $259,600

    $236,000 - $283,000

    $2,208/mo

    Zestimate® history
    Loading
    Loading...

    Owner options

    List your home for rent

    $2,208/mo

    Rent Zestimate®

    Find your next renter with Zillow Rental Manager. Plus, with online applications, you can quickly screen prospective tenants – for free.

    Learn more

    $2,208/mo

    Rent Zestimate®

    Refinance and save

    $1,563/mo

    Est. payment

    Refinancing to a lower rate could help reduce your monthly payments and save thousands over the life of the loan.

    See today's rates

    $1,563/mo

    Est. payment

    Explore your selling options

    Work with a Zillow partner agent

    Leverage their expertise and Zillow's premium Showcase listings to get your home seen by more buyers.

    Get started

    List with your own agent

    Get your home in front of millions of buyers by listing it on Zillow.

    Learn how to do it

    Sell it yourself

    Take full control of how buyers see your home on Zillow by listing For Sale by Owner (FSBO).

    List your home

    What's special

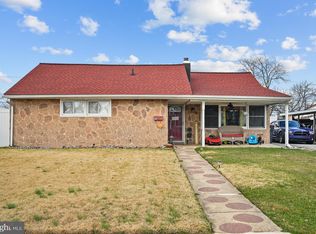
    Just-right ranch on Jay Drive! This beige/white siding 4 BRs/1 bath home offers trim and tidy impression with its center sidewalk and off-shoot of curved brick paver sidewalk with gravel surround, landscaped beds and black lantern hung above black wrought iron house number. Home is welcoming offering easy 1- level living and an open-floor concept of main rooms interconnected with rich dark wood crown molding throughout blending spaces together. Large 17 x 12 LR has neutral carpeting and features ample room for conversation area with wall space to match! LR is seamless to DR and creates easy movement between rooms and great combined space, yet DR is defined with flooring and ceiling fan. Triple window sits on 1 wall, the source of abundant natural light. Kitchen is situated adjacent to both of these rooms and, in fact, has extended countertop where 2 bar stools sit perched bordering LR. Lovely way to engage both rooms with conversation! Kitchen is dramatic with its dark color cabinets accented with silver hardware and natural wood countertop. Sleek white subway tile backsplash brings contemporary flair to the room, which is further enhanced by stunning ceramic glass border. White appliances including flat cooktop round out the black/gray and white combination for striking effect! Full pantry will, no doubt, help keep canned goods and snacks organized! Bonus sunroom is bound to be family favorite! String of windows line wall and combined with ~-glass pane door create sun-splashed space. Tan carpeting keeps room cozy and neutral! It~s the perfect room to catch up on reading, play a board game or indulge in afternoon coffee with friends! All 3 BRs have beige carpeting, roomy closets, ceiling fans, crown molding and 2-tone exterior doors. 1 BR even boasts alcove that is cleverly made up of built-in shelving and serves as great computer station. Full bath has spacious white vanity for underneath storage, but also side wall cabinet for additional products. Tan ceramic tile is featured in tub/shower. Enjoy main floor laundry, which means no more trudging up and down steps carrying loads of laundry, and whole house fan, which will efficiently cool down home on warm spring eves. Perks that are perfect! Appreciate flat, generous fenced-in backyard with side patio, ideal for afternoon picnics and weekend BBQs and large shed where all outdoor equipment and supplies can be tucked away, but easy to retrieve. Plenty of parking. Nice living in New Castle!

    This property is off market, which means it's not currently listed for sale or rent on Zillow. This may be different from what's available on other websites or public sources.

    Facts & features

    Interior

    Bedrooms & bathrooms
    • Bedrooms: 4
    • Bathrooms: 1
    • Full bathrooms: 1
    Heating
    • Heat pump, Other
    Cooling
    • Central
    Features
    • CeilngFan(s), Attic/House Fan, Dining Area, Butlers Pantry
    • Flooring: Other
    Interior area
    • Total interior livable area: 1,350 sqft

    Property

    Features
    • Exterior features: Other
    Lot
    • Size: 5,662 Square Feet
    Details
    • Parcel number: 1001410085

    Construction

    Type & style
    • Home type: SingleFamily
    • Architectural style: Ranch/Rambler
    Materials
    • Foundation: Slab
    • Roof: Asphalt
    Condition
    • Year built: 1952

    Community & HOA

    Location
    • Region: New Castle

    Financial & listing details

    • Price per square foot: $192/sqft
    • Tax assessed value: $266,000
    • Annual tax amount: $1,186

    Price history

    DateEventPrice
    6/4/2019Sold$139,920-20%$104/sqft
    Source: Public Record Report a problem
    3/14/2019Price change$174,900+0.5%$130/sqft
    Source: KELLER WILLIAMS REALTY #DENC417900 Report a problem
    2/17/2019Price change$173,999+2.4%$129/sqft
    Source: Owner Report a problem
    1/15/2019Listed for sale$169,900+8.2%$126/sqft
    Source: Owner Report a problem
    12/6/2006Sold$157,000$116/sqft
    Source: Public Record Report a problem

    Public tax history

    YearProperty taxesTax assessment
    2025-- $266,000 +613.1%
    2024$1,281 +10%$37,300
    2023$1,164 -4%$37,300
    2022$1,213 +0%$37,300
    2021$1,212 -0.6%$37,300
    2020$1,220 +0.3%$37,300
    2019$1,216 +8.8%$37,300
    2017$1,118 +11.7%$37,300
    2016$1,001 $37,300
    2015$1,001 +0%$37,300
    2014$1,000 $37,300
    2013-- $37,300
    2012-- $37,300
    2011-- $37,300
    2010-- $37,300
    2009-- $37,300
    2008-- $37,300
    2007-- $37,300
    2006-- $37,300
    2005-- $37,300
    2004-- $37,300
    2003-- $37,300
    2002-- $37,300
    2001-- $37,300
    Find assessor info on the county website

    Neighborhood: 19720

    Nearby schools

    GreatSchools rating
    Schools provided by the listing agent
    • High: WILLIAM PENN
    • District: Colonial

    Source: The MLS. This data may not be complete. We recommend contacting the local school district to confirm school assignments for this home.

    Get a cash offer in 3 minutes
    Find out how much your home could sell for in as little as 3 minutes with a no-obligation cash offer.
    Estimated market value
    $259,600
    Get a cash offer in 3 minutes
    Find out how much your home could sell for in as little as 3 minutes with a no-obligation cash offer.
    Estimated market value
    $259,600