Skip main navigation
Sold for $675,000
  • $675,000

    131 Jennifer Dr, Lancaster, KY 40444

    4beds
    4,064sqft
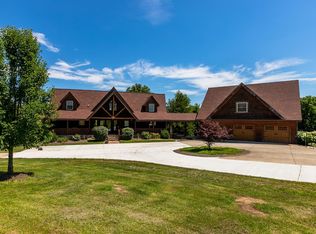
    Cabin
    Built in 2006
    11.87 Acres Lot
    $678,800 Zestimate®
    $166/sqft
    $2,988 Estimated rent

    Home value

    $678,800

    $631,000 - $733,000

    $2,988/mo

    Zestimate® history
    Loading
    Loading...

    Owner options

    List your home for rent

    $2,988/mo

    Rent Zestimate®

    Find your next renter with Zillow Rental Manager. Plus, with online applications, you can quickly screen prospective tenants – for free.

    Learn more

    $2,988/mo

    Rent Zestimate®

    Refinance and save

    $4,245/mo

    Est. payment

    Refinancing to a lower rate could help reduce your monthly payments and save thousands over the life of the loan.

    See today's rates

    $4,245/mo

    Est. payment

    Explore your selling options

    Work with a Zillow partner agent

    Leverage their expertise and Zillow's premium Showcase listings to get your home seen by more buyers.

    Get started

    List with your own agent

    Get your home in front of millions of buyers by listing it on Zillow.

    Learn how to do it

    Sell it yourself

    Take full control of how buyers see your home on Zillow by listing For Sale by Owner (FSBO).

    List your home

    What's special

    Escape to your own private lodge nestled on approximately 11 picturesque acres, offering breathtaking views, exceptional privacy, and endless opportunities for outdoor recreation. Whether you're looking to hunt, garden, hike, or simply enjoy peaceful country living, this remarkable property has it all. The beautifully maintained log cabin showcases quality craftsmanship and pride of ownership throughout. Relax and take in the scenery from the new Trex front porch or spacious back deck overlooking the tranquil surroundings. A scenic pond and circular driveway create a welcoming entrance with ample parking for family and guests. The property also features an impressive climate-controlled three-car garage with a finished, air-conditioned room above—ideal for a home office, hobby space, homeschooling, studio, or guest overflow. In addition, the large detached shop offers two oversized bays and an additional garage bay, providing abundant space for equipment, RVs, campers, boats, or workshop needs. Conveniently located just minutes from Lake Herrington, Highway 27, Nicholasville, and Lexington, this one-of-a-kind property combines the serenity of country living with easy access to nearby amenities. Don't miss the opportunity to own this exceptional retreat—let the photos tell the story of everything this incredible property has to offer. Lift, toolboxes and farm equipment do not convey with the sale.

    Zillow last checked:

    Listing updated:

    Listed by:

    Casey R Weesner 859-621-4222,

    Weesner Properties, Inc.,

    Vicki Weesner 859-621-4221,

    Weesner Properties, Inc.

    Bought with:

    Sarah MacHarg, 292470

    Kentucky Land and Home

    Source: Imagine MLS,MLS#: 26018213MLS Logo

    Facts & features

    Interior

    Bedrooms & bathrooms
    • Bedrooms: 4
    • Bathrooms: 4
    • Full bathrooms: 3
    • 1/2 bathrooms: 1
    Primary bedroom
    • Level: First
    Bedroom 2
    • Level: Second
    Bedroom 3
    • Level: Second
    Bedroom 4
    • Level: Lower
    Bathroom 1
    • Level: First
    Bathroom 2
    • Level: Second
    Bathroom 4
    • Level: Lower
    Den
    • Level: Lower
    Dining room
    • Level: First
    Foyer
    • Level: First
    Great room
    • Level: First
    Kitchen
    • Level: First
    Utility room
    • Level: First
    Heating
    • Electric, Forced Air, Heat Pump
    Cooling
    • Central Air, Ceiling Fan(s), Electric, Heat Pump, Multi Units, Other
    Appliances
    • Included: Dishwasher, Gas Range, Microwave, Refrigerator, Range, Self Cleaning Oven
    • Laundry: Main Level
    Features
    • Entrance Foyer, Eat-in Kitchen, Wet Bar, Walk-In Closet(s), Ceiling Fan(s), Soaking Tub
    • Flooring: Carpet, Ceramic Tile, Hardwood, Tile
    • Windows: Blinds
    • Basement: Concrete,Exterior Entry,Finished,Full,Walk-Out Access
    • Number of fireplaces: 1
    • Fireplace features: Blower Fan, Factory Built, Great Room, Masonry, Wood Burning
    Interior area
    • Total structure area: 4,064
    • Total interior livable area: 4,064 sqft
    • Finished area above ground: 2,564
    • Finished area below ground: 1,500

    Property

    Parking
    • Total spaces: 6
    • Parking features: Attached Garage, Detached Garage, Garage Door Opener
    • Garage spaces: 6
    • Has uncovered spaces: Yes
    Features
    • Levels: One and One Half
    • Exterior features: Garden
    • Fencing: Wood
    • Has view: Yes
    • View description: Trees/Woods
    Lot
    • Size: 11.87 Acres
    • Features: Landscaped, Secluded, Wooded, Many Trees
    Details
    • Additional structures: Barn(s), Workshop, RV/Boat Storage
    • Parcel number: 10067.86
    • Horses can be raised: Yes

    Construction

    Type & style
    • Home type: SingleFamily
    • Architectural style: Cabin
    • Property subtype: Cabin
    Materials
    • Brick Veneer, Log, Log Siding, Stone
    • Foundation: Concrete Perimeter
    • Roof: Dimensional Style
    Condition
    • New construction: No
    • Year built: 2006

    Utilities & green energy

    • Sewer: Septic Tank
    • Water: Public
    • Utilities for property: Electricity Connected, Underground Utilities, Propane

    Community & HOA

    Community
    • Subdivision: Daycrest
    HOA
    • Has HOA: No
    Location
    • Region: Lancaster

    Financial & listing details

    • Price per square foot: $166/sqft
    • Date on market: 7/14/2026

    Price history

    DateEventPrice
    8/5/2026Sold$675,000+3.8%$166/sqft
    Source: Imagine MLS #26018213 Report a problem
    7/15/2026Pending sale$650,000$160/sqft
    Source: Imagine MLS #26018213 Report a problem
    7/15/2026Contingent$650,000$160/sqft
    Source: Imagine MLS #26018213 Report a problem
    7/14/2026Listed for sale$650,000+56.6%$160/sqft
    Source: Imagine MLS #26018213 Report a problem
    8/12/2019Sold$415,000$102/sqft
    Source: Agent Provided Report a problem

    Public tax history

    Tax history is unavailable.

    Neighborhood: 40444

    Nearby schools

    GreatSchools rating
    Schools provided by the listing agent
    • Elementary: Camp Dick
    • Middle: Garrard Co
    • High: Garrard Co

    Source: Imagine MLS. This data may not be complete. We recommend contacting the local school district to confirm school assignments for this home.

    Sell for more on Zillow
    Get a Zillow Showcase℠ listing at no additional cost and you could sell for .
    $678,800
    2% more
    +$13,576
    With Zillow Showcase(estimated)
    $692,376
    Sell for more on Zillow
    Get a Zillow Showcase℠ listing at no additional cost and you could sell for .
    $678,800
    2% more
    +$13,576
    With Zillow Showcase(estimated)
    $692,376