Skip main navigation
Closed
  • $825,000

    131 Joyce Pl, Park Ridge, IL 60068

    4beds
    1,500sqft
    Single Family Residence
    Built in 1949
    6,600 Square Feet Lot
    $827,000 Zestimate®
    $550/sqft
    $4,458 Estimated rent

    Home value

    $827,000

    $786,000 - $868,000

    $4,458/mo

    Zestimate® history
    Loading
    Loading...

    Owner options

    List your home for rent

    $4,458/mo

    Rent Zestimate®

    Find your next renter with Zillow Rental Manager. Plus, with online applications, you can quickly screen prospective tenants – for free.

    Learn more

    $4,458/mo

    Rent Zestimate®

    Refinance and save

    $5,953/mo

    Est. payment

    Refinancing to a lower rate could help reduce your monthly payments and save thousands over the life of the loan.

    See today's rates

    $5,953/mo

    Est. payment

    Explore your selling options

    Work with a Zillow partner agent

    Leverage their expertise and Zillow's premium Showcase listings to get your home seen by more buyers.

    Get started

    List with your own agent

    Get your home in front of millions of buyers by listing it on Zillow.

    Learn how to do it

    Sell it yourself

    Take full control of how buyers see your home on Zillow by listing For Sale by Owner (FSBO).

    List your home

    What's special

    Marble-surround fireplaceThoughtfully designed open-concept layoutFenced yardThree bright bedroomsDesirable corner lotMultiple closets throughoutExceptional curb appeal
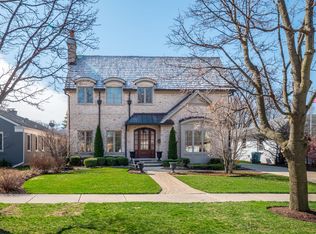
    Welcome to this beautifully renovated brick home in Park Ridge's highly sought-after Country Club neighborhood. Offering exceptional curb appeal, this move-in-ready ranch sits on a desirable corner lot and features a thoughtfully designed open-concept layout. The chef's kitchen flows seamlessly into the expansive living and dining areas, creating the perfect space for everyday living and entertaining. Enjoy morning coffee at the breakfast bar or step directly into the backyard for outdoor dining. The kitchen showcases neutral shaker cabinetry, quartz countertops, a high-end six-burner range, stainless steel appliances, and under-cabinet lighting. The main level also includes three bright bedrooms, updated bathrooms with quartzite counters and designer lighting, an inviting foyer, and multiple closets throughout including a front hall closet, linen closet, and a step-in closet that could fit main floor laundry if desired. The primary bed features a closet system and custom blinds, while beds 2 and 3 have maximized closet spaces as well. Dark-stained hardwood parquet floors, freshly painted walls, recessed LED lighting, marble-surround fireplace, and newer windows complete the space. The fully remodeled basement offers exceptional flexibility with a large family room, 2 additional bedrooms or offices, full bath with walk-in shower, dry bar, dedicated play/rec area, spacious laundry room, and abundant storage. Outside you'll find full garden beds, newer concrete walkways/driveway/patio, and a fenced yard. An attached 2.5-car garage and solid Carp-built construction add lasting value. See additional info for extensive list of updates including siding, mechanicals, windows, plumbing, and electric. Move right into this fully renovated ranch that is a short walk to Uptown Park Ridge, the Metra, Whole Foods, parks, splash pad, library, restaurants, and more! The walkability is second to none!

    Zillow last checked:

    Listing updated:

    Listed by:

    Julia Brenner Lindquist 847-924-1414,

    Compass

    Bought with:

    Megan Weber

    Baird & Warner

    Source: MRED as distributed by MLS GRID,MLS#: 12675155MLS Logo

    Facts & features

    Interior

    Bedrooms & bathrooms
    • Bedrooms: 4
    • Bathrooms: 3
    • Full bathrooms: 2
    • 1/2 bathrooms: 1
    Rooms
    • Room types: Recreation Room, Exercise Room, Foyer
    Primary bedroom
    • Features: Flooring (Hardwood)
    • Level: Main
    • Area: 165 Square Feet
    • Dimensions: 15X11
    Bedroom 2
    • Features: Flooring (Hardwood), Window Treatments (Blinds)
    • Level: Main
    • Area: 121 Square Feet
    • Dimensions: 11X11
    Bedroom 3
    • Level: Main
    • Area: 80 Square Feet
    • Dimensions: 10X8
    Bedroom 4
    • Level: Basement
    • Area: 120 Square Feet
    • Dimensions: 12X10
    Bar entertainment
    • Level: Basement
    • Area: 64 Square Feet
    • Dimensions: 8X8
    Dining room
    • Features: Flooring (Hardwood)
    • Level: Main
    • Area: 144 Square Feet
    • Dimensions: 12X12
    Exercise room
    • Level: Basement
    • Area: 120 Square Feet
    • Dimensions: 10X12
    Family room
    • Level: Basement
    • Area: 315 Square Feet
    • Dimensions: 21X15
    Foyer
    • Level: Main
    • Area: 84 Square Feet
    • Dimensions: 6X14
    Kitchen
    • Features: Kitchen (Eating Area-Breakfast Bar, Custom Cabinetry, Pantry, Updated Kitchen)
    • Level: Main
    • Area: 210 Square Feet
    • Dimensions: 21X10
    Laundry
    • Level: Basement
    • Area: 90 Square Feet
    • Dimensions: 10X9
    Living room
    • Features: Flooring (Hardwood), Window Treatments (Bay Window(s))
    • Level: Main
    • Area: 352 Square Feet
    • Dimensions: 22X16
    Recreation room
    • Level: Basement
    • Area: 224 Square Feet
    • Dimensions: 16X14
    Heating
    • Natural Gas
    Cooling
    • Central Air
    Appliances
    • Laundry: In Unit, Sink
    Features
    • Dry Bar, 1st Floor Bedroom, 1st Floor Full Bath, Open Floorplan, Pantry, Quartz Counters
    • Flooring: Hardwood
    • Windows: Screens, Window Treatments, Display Window(s)
    • Basement: Finished,Full
    • Attic: Full,Unfinished
    • Number of fireplaces: 1
    • Fireplace features: Wood Burning, Living Room
    Interior area
    • Total structure area: 0
    • Total interior livable area: 1,500 sqft

    Property

    Parking
    • Total spaces: 2
    • Parking features: Concrete, Garage Door Opener, Yes, Attached, Garage
    • Attached garage spaces: 2
    • Has uncovered spaces: Yes
    Accessibility
    • Accessibility features: No Disability Access
    Features
    • Stories: 1
    • Patio & porch: Patio
    • Fencing: Fenced
    Lot
    • Size: 6,600 Square Feet
    • Dimensions: 50x132
    • Features: Corner Lot
    Details
    • Parcel number: 09251150390000
    • Special conditions: None

    Construction

    Type & style
    • Home type: SingleFamily
    • Property subtype: Single Family Residence
    Materials
    • Brick
    Condition
    • New construction: No
    • Year built: 1949
    • Major remodel year: 2020

    Utilities & green energy

    • Sewer: Public Sewer
    • Water: Lake Michigan, Public

    Community & HOA

    Community
    • Features: Park, Pool, Tennis Court(s), Curbs, Sidewalks, Street Lights, Street Paved
    HOA
    • Services included: None
    Location
    • Region: Park Ridge

    Financial & listing details

    • Price per square foot: $550/sqft
    • Tax assessed value: $337,090
    • Annual tax amount: $8,816
    • Date on market: 6/11/2026
    • Listing terms: Conventional
    • Ownership: Fee Simple

    Price history

    DateEventPrice
    8/18/2026Sold$825,000$550/sqft
    Source: MRED as distributed by MLS GRID #12675155 Report a problem
    6/18/2026Contingent$825,000$550/sqft
    Source: MRED as distributed by MLS GRID #12675155 Report a problem
    6/11/2026Listed for sale$825,000+66.7%$550/sqft
    Source: MRED as distributed by MLS GRID #12675155 Report a problem
    3/20/2018Listing removed$495,000$330/sqft
    Source: Berkshire Hathaway HomeServices KoenigRubloff #09796472 Report a problem
    3/19/2018Listed for sale$495,000+2.6%$330/sqft
    Source: Berkshire Hathaway HomeServices KoenigRubloff #09796472 Report a problem
    3/16/2018Sold$482,500-2.5%$322/sqft
    Source: MRED as distributed by MLS GRID #09796472 Report a problem
    2/1/2018Pending sale$495,000$330/sqft
    Source: Berkshire Hathaway HomeServices KoenigRubloff Realty Group #09796472 Report a problem
    1/26/2018Price change$495,000-4.6%$330/sqft
    Source: Berkshire Hathaway HomeServices KoenigRubloff Realty Group #09796472 Report a problem
    11/8/2017Listed for sale$519,000+87.4%$346/sqft
    Source: Berkshire Hathaway HomeServices KoenigRubloff #09796472 Report a problem
    7/7/2016Sold$277,000+0.7%$185/sqft
    Source: Public Record Report a problem
    6/14/2016Pending sale$275,000$183/sqft
    Source: Sebastian Co. Real Estate #09232337 Report a problem
    6/10/2016Price change$275,000-8%$183/sqft
    Source: Sebastian Co. Real Estate #09232337 Report a problem
    5/27/2016Pending sale$299,000$199/sqft
    Source: Sebastian Co. Real Estate #09232337 Report a problem
    5/20/2016Listed for sale$299,000$199/sqft
    Source: Sebastian Co. Real Estate #09232337 Report a problem

    Public tax history

    YearProperty taxesTax assessment
    2024$8,816 +6.9%$33,709 +0%
    2023$8,249 +4.7%$33,708
    2022$7,877 -10.3%$33,708 +4.7%
    2021$8,780 -6.6%$32,199
    2020$9,404 +2%$32,199 -9%
    2019$9,222 -12.2%$35,384 -3.6%
    2018$10,508 +0.4%$36,718
    2017$10,463 -5.4%$36,718 -8.9%
    2016$11,056 +18.3%$40,295 +33%
    2015$9,345 +2%$30,300
    2014$9,161 -2%$30,300 -18.5%
    2013$9,352 +65.2%$37,161 -17%
    2012$5,662 +8%$44,772
    2011$5,242 +12.5%$44,772
    2010$4,658 +9.5%$44,772 -8.3%
    2009$4,253 +0.4%$48,831 -12%
    2008$4,235 -5.8%$55,490
    2007$4,496 -9.3%$55,490 +34.7%
    2006$4,957 +6.2%$41,187
    2005$4,669 -0.6%$41,187
    2004$4,699 -11.5%$41,187 +31.7%
    2003$5,311 +2.2%$31,283
    2002$5,200 +4.6%$31,283
    2001$4,971 +1.5%$31,283 +10.6%
    2000$4,899 $28,275
    1999$4,899 $28,275
    Find assessor info on the county website

    Neighborhood: 60068

    Nearby schools

    GreatSchools rating
    Schools provided by the listing agent
    • Elementary: Eugene Field Elementary School
    • Middle: Emerson Middle School
    • High: Maine South High School
    • District: 64

    Source: MRED as distributed by MLS GRID. This data may not be complete. We recommend contacting the local school district to confirm school assignments for this home.

    Get a cash offer in 3 minutes
    Find out how much your home could sell for in as little as 3 minutes with a no-obligation cash offer.
    Estimated market value
    $827,000
    Get a cash offer in 3 minutes
    Find out how much your home could sell for in as little as 3 minutes with a no-obligation cash offer.
    Estimated market value
    $827,000