Skip main navigation
Off market
  • $542,400

    131 Junaluska Dr #46, Woodstock, GA 30188

    4beds
    2,336sqft
    SingleFamily
    Built in 1986
    1.12 Acres Lot
    $542,400 Zestimate®
    $232/sqft
    $3,042 Estimated rent

    Home value

    $542,400

    $488,000 - $597,000

    $3,042/mo

    Zestimate® history
    Loading
    Loading...

    Owner options

    List your home for rent

    $3,042/mo

    Rent Zestimate®

    Find your next renter with Zillow Rental Manager. Plus, with online applications, you can quickly screen prospective tenants – for free.

    Learn more

    $3,042/mo

    Rent Zestimate®

    Refinance and save

    $3,295/mo

    Est. payment

    Refinancing to a lower rate could help reduce your monthly payments and save thousands over the life of the loan.

    See today's rates

    $3,295/mo

    Est. payment

    Explore your selling options

    Work with a Zillow partner agent

    Leverage their expertise and Zillow's premium Showcase listings to get your home seen by more buyers.

    Get started

    List with your own agent

    Get your home in front of millions of buyers by listing it on Zillow.

    Learn how to do it

    Sell it yourself

    Take full control of how buyers see your home on Zillow by listing For Sale by Owner (FSBO).

    List your home

    What's special

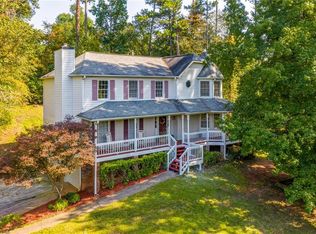
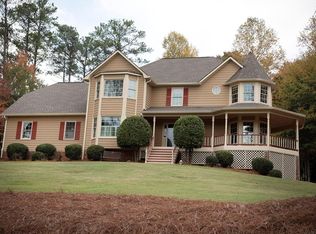
    Semi-private 1.12-acre corner lot located in Tomahawk Sub., off Arnold Mill Rd in Woodstock. Traditional two-story 4BR/3BA with victorian touches. Guests are welcomed by a covered porch with its distinctive Victorian style turret that meanders around the end of the home. Upon entering, you are greeted by hardwood floors, stained accent wood trim, & crown molding. To the left, you enter the family room where you are delighted with a brick-faced, stained-wood fireplace surround, with crown molding, and wainscoting. Enjoy a crisp fall evening around your wood-burning fireplace with a gas starter. Off the family room is a spacious formal dining room, located next to your open kitchen with hardwoods, stained cabinets, tile countertops & backsplash. Enjoy stainless appliances with LG Refrigerator(2017), & Microwave(2018), GE Gas range w/ double ovens(2016), GE Dishwasher (2018). Breakfast room with walk-in pantry and hardwood floors. Through the double doors, enjoy your morning coffee on the new deck (2019). Enjoy the birds singing in your tranquil & very private wooded back yard. The first floor is finished with a powder room and a lovely multi purpose room with a beautiful turreted corner of windows overlooking the porch and private front and side yard. Located through the double-doors, directly to your right upon entering the front door. Perfect for a private office or formal sitting room. On the second floor, find your spacious master suite with brick-faced & stained wood-trimmed gas log/starter fireplace with a turreted window filled sitting area. The newly remodeled ensuite master bath (2019) has his & her double granite vanities with a gorgeous marble shower and flooring. Three large secondary bedrooms with a third bath and upstairs hall laundry closet.

    This property is not currently displayed as for sale or rent on Zillow. This may be different from what's on other websites or public sources.
    Facts & features

    Interior

    Bedrooms & bathrooms
    • Bedrooms: 4
    • Bathrooms: 3
    • Full bathrooms: 2
    • 1/2 bathrooms: 1
    • Main level bathrooms: 1
    Heating
    • Forced air, Electric, Gas
    Cooling
    • Central
    Appliances
    • Included: Dishwasher, Garbage disposal, Microwave, Range / Oven, Refrigerator
    • Laundry: Upper Level, Laundry Closet, In Hall
    Features
    • Double Vanity, Walk-In Closet(s), Gas Logs, Entrance Foyer, Hardwood Floors, Tile Bath, Tile Floors, Carpet, Cable In Street, Rear Stairs, Pulldown Attic Stairs
    • Flooring: Tile, Hardwood
    • Doors: Storm Door(s)
    • Basement: Partial, Walk-Out Access, Walk-Up Access
    • Attic: Pull Down Stairs
    • Has fireplace: Yes
    • Fireplace features: Family Room, Master Bedroom, Gas Starter, Factory Built
    Interior area
    • Structure area source: Public Record
    • Total interior livable area: 2,336 sqft
    • Finished area below ground: 0

    Property

    Parking
    • Total spaces: 2
    • Details: 2 Car, Auto Garage Door, Drive Under/Basement
    Features
    • Patio & porch: Deck/Patio, Porch
    • Exterior features: Vinyl
    Lot
    • Size: 1.12 Acres
    • Features: Corner Lot, Wooded, Sloped, Private Backyard
    Details
    • Additional structures: Garage(s)

    Construction

    Type & style
    • Home type: SingleFamily
    • Architectural style: Traditional, Victorian
    Materials
    • Roof: Composition
    Condition
    • Year built: 1986

    Utilities & green energy

    • Sewer: Septic Tank
    • Water: Public Water
    Green energy
    • Energy efficient items: Storm Doors, Water Heater-gas, Roof Vent Fans

    Community & HOA

    Community
    • Security: Alarm - Smoke/Fire, Carbon Monoxide Detector(s)
    HOA
    • Has HOA: Yes
    • Amenities included: Tennis Court(s), Playground, Neighborhood Association, Walk To Schools, Walk To Shopping
    • Services included: Maintenance Grounds, Tennis
    • HOA fee: $12 monthly
    Location
    • Region: Woodstock

    Financial & listing details

    • Price per square foot: $232/sqft
    • Annual tax amount: $716

    Price history

    DateEventPrice
    12/3/2020Listing removed$315,000$135/sqft
    Source: Southern Classic Realtors #8871554 Report a problem
    11/2/2020Price change$315,000-4.5%$135/sqft
    Source: Southern Classic Realtors #8871554 Report a problem
    10/14/2020Listed for sale$330,000$141/sqft
    Source: Southern Classic Realtors #8871554 Report a problem

    Public tax history

    Tax history is unavailable.

    Neighborhood: 30188

    Nearby schools

    GreatSchools rating
    Schools provided by the listing agent
    • Elementary: Mountain Road
    • Middle: Dean Rusk
    • High: Sequoyah

    Source: The MLS. This data may not be complete. We recommend contacting the local school district to confirm school assignments for this home.

    Get a cash offer in 3 minutes
    Find out how much your home could sell for in as little as 3 minutes with a no-obligation cash offer.
    Estimated market value
    $542,400
    Get a cash offer in 3 minutes
    Find out how much your home could sell for in as little as 3 minutes with a no-obligation cash offer.
    Estimated market value
    $542,400