Skip main navigation
Off market
  • $270,800

    131 Katy Way, San Antonio, TX 78220

    3beds
    2,036sqft
    SingleFamily
    Built in 2020
    4,791 Square Feet Lot
    $270,800 Zestimate®
    $133/sqft
    $1,767 Estimated rent

    Home value

    $270,800

    $252,000 - $290,000

    $1,767/mo

    Zestimate® history
    Loading
    Loading...

    Owner options

    List your home for rent

    $1,767/mo

    Rent Zestimate®

    Find your next renter with Zillow Rental Manager. Plus, with online applications, you can quickly screen prospective tenants – for free.

    Learn more

    $1,767/mo

    Rent Zestimate®

    Refinance and save

    $1,868/mo

    Est. payment

    Refinancing to a lower rate could help reduce your monthly payments and save thousands over the life of the loan.

    See today's rates

    $1,868/mo

    Est. payment

    Explore your selling options

    Work with a Zillow partner agent

    Leverage their expertise and Zillow's premium Showcase listings to get your home seen by more buyers.

    Get started

    List with your own agent

    Get your home in front of millions of buyers by listing it on Zillow.

    Learn how to do it

    Sell it yourself

    Take full control of how buyers see your home on Zillow by listing For Sale by Owner (FSBO).

    List your home

    What's special

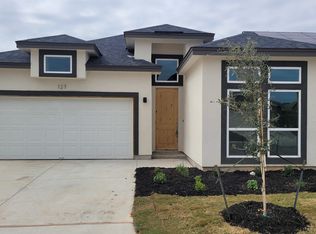
    BEAUTIFUL AND ELEGANT HOME BEING BUILT IN THIS BRAND NEW COMMUNITY. VERY OPEN AND SPACIOUS LAYOUT. FEATURES 20 FOOT CEILINGS IN THE ENTRY AND LIVING AREAS. KITCHEN HAS GRANITE COUNTER TOPS, DECORATIVE TILE BACK SPLASH. STAINLESS APPLIANCES, WOOD CABINETS ,PENDANT AND RECESSED LIGHTS BRING THIS GOURMET KITCHEN TO BE THE CENTER PIECE FOR FRIENDS AND FAMILY. ART NICHES READY FOR YOUR PERSONAL TOUCHES. OIL RUBBED BRONZE CHANDLER/HARDWARE/FIXTURES THROUGHOUT THE HOME. CEILING TREATMENTS IN MAIN LIVING AREAS AND IN ALL BEDROOMS. CROWN MOLDING, CERAMIC TILE FIRST FLOOR. RECESSED LIGHTS, MSTR. BDRM. BED NICHE WITH PERSONAL BUILT IN BED LIGHTS. HALF BATH DOWN STAIRS FOR CONVENIENCE AND/OR GUESTS. FULL SECURITY ALARM SYSTEM IN PRE WIRED READY FOR SERVICE ACTIVATION. CUSTOM TILED SHOWER, SHOWER FLOORS AND TUB SURROUND, CULTURED MARBLE VANITIES, 10 FT. CEILINGS. BUILT IN SHELVING, ROUNDED CORNERS, RADIANT BARRIER DECKING USED FOR ENERGY EFFICIENCY ROOFING DESIGN. WE ALSO ADD RIDGE VENTS TO THE ROOF WHICH PROVIDES FOR A COOLER ATTIC AND THAT SAVE HOME OWNERS MONEY ON ELECTRIC BILLS, ALL WINDOWS ARE LOW E DOUBLE PAINED WINDOWS, 8FT PICTURE WINDOWS SHOWCASE OUTDOORS FROM THE 2ND FLOOR AND WALKING UP OR DOWN THE STAIRS. UPSTAIRS HAS A LOFT AREA AT THE TOP OF THE STAIRS. OVER SIZED BEDROOMS 2 AND 3 FEATURES VAULTED CEILINGS AND PLENTY OF NATURAL LIGHT. ALL ROOMS HAVE T.V. CABLE AND PLUG 60 INCHES HIGH READY FOR HANGING YOUR FLAT SCREEN T.V.'S. VERY SPACIOUS AND OPEN TO BELOW GAME ROOM WITH ITS OWN CLOSET ALLOWS FOR STORAGE OF GAME ROOM/ LOFT ITEMS. 8 FOOT FRONT AND BACK DOORS. LARGE COVERED PORCH AND COVERED BACK PATIO. 6 FOOT PRIVACY FENCE INSTALLED. FRONT LANDSCAPE PACKAGE. STORAGE ABOVE GARAGE(ATTIC). HOME IS NESTLED IN SMALL CUTE COMMUNITY. A MUST SEE!!!

    This property is off market, which means it's not currently listed for sale or rent on Zillow. This may be different from what's available on other websites or public sources.
    Facts & features

    Interior

    Bedrooms & bathrooms
    • Bedrooms: 3
    • Bathrooms: 3
    • Full bathrooms: 2
    • 1/2 bathrooms: 1
    Heating
    • Electric
    Cooling
    • Central
    Appliances
    • Included: Dishwasher, Microwave
    Features
    • Flooring: Tile, Carpet
    Interior area
    • Total interior livable area: 2,036 sqft

    Property

    Parking
    • Total spaces: 2
    • Parking features: Garage - Attached
    Features
    • Exterior features: Stucco, Cement / Concrete
    Lot
    • Size: 4,791 Square Feet

    Construction

    Type & style
    • Home type: SingleFamily
    Materials
    • Roof: Composition
    Condition
    • Year built: 2020

    Community & HOA

    Location
    • Region: San Antonio

    Financial & listing details

    • Price per square foot: $133/sqft
    • Inclusions: Washer Connection, Dryer Connection, Ceiling Fans, Ice Maker Connection, Smoke Alarm, Electric Water Heater, Built-In Oven, Dishwasher, Microwave Oven, Cook Top, Chandelier, Disposal, Vent Fan, Solid Counter Tops, Pre-Wired For Security, Smooth Cooktop, In Wall Pest Control, City Garbage service, Custom Cabinets

    Price history

    Price history is unavailable.

    Public tax history

    Tax history is unavailable.

    Neighborhood: 78220

    Nearby schools

    GreatSchools rating
    Schools provided by the listing agent
    • Elementary: White
    • Middle: Davis
    • High: Sam Houston
    • District: San Antonio I.S.D.

    Source: The MLS. This data may not be complete. We recommend contacting the local school district to confirm school assignments for this home.

    Get a cash offer in 3 minutes
    Find out how much your home could sell for in as little as 3 minutes with a no-obligation cash offer.
    Estimated market value
    $270,800
    Get a cash offer in 3 minutes
    Find out how much your home could sell for in as little as 3 minutes with a no-obligation cash offer.
    Estimated market value
    $270,800