Skip main navigation
Off market
  • $466,600

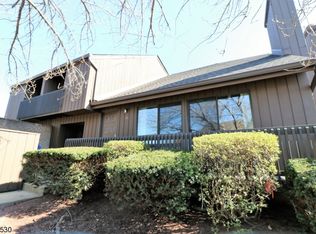
    131 Kingsberry Dr Unit 131, Somerset, NJ 08873

    2beds
    1,648sqft
    Condo
    Built in 1983
    -- sqft lot
    $466,600 Zestimate®
    $283/sqft
    $3,041 Estimated rent

    Home value

    $466,600

    $443,000 - $490,000

    $3,041/mo

    Zestimate® history
    Loading
    Loading...

    Owner options

    List your home for rent

    $3,041/mo

    Rent Zestimate®

    Find your next renter with Zillow Rental Manager. Plus, with online applications, you can quickly screen prospective tenants – for free.

    Learn more

    $3,041/mo

    Rent Zestimate®

    Refinance and save

    $3,381/mo

    Est. payment

    Refinancing to a lower rate could help reduce your monthly payments and save thousands over the life of the loan.

    See today's rates

    $3,381/mo

    Est. payment

    Explore your selling options

    Work with a Zillow partner agent

    Leverage their expertise and Zillow's premium Showcase listings to get your home seen by more buyers.

    Get started

    List with your own agent

    Get your home in front of millions of buyers by listing it on Zillow.

    Learn how to do it

    Sell it yourself

    Take full control of how buyers see your home on Zillow by listing For Sale by Owner (FSBO).

    List your home

    What's special

    Contemporary Townhome In A Great Location! This Home Features~2 Bedrooms, 2-1/2 Bath w/Loft & Partial Basement. Professionally Painted & New Carpet Through-out, New Stainless Steel Appliances & More!Move-In-Ready-Just Unpack! Close to Bus Line, Hwys, Major Transportation, Rutgers Univ, Hospitals, Shopping & Restaurants Galore! Centrally Located Between NYC & Philly...This Home Is Great For Commuters. Take Your Tour Today!

    This property is not currently displayed as for sale or rent on Zillow. This may be different from what's on other websites or public sources.

    Facts & features

    Interior

    Bedrooms & bathrooms
    • Bedrooms: 2
    • Bathrooms: 3
    • Full bathrooms: 2
    • 1/2 bathrooms: 1
    Heating
    • Forced air, Gas
    Cooling
    • Central
    Appliances
    • Included: Dishwasher, Dryer, Garbage disposal, Range / Oven, Refrigerator, Washer
    • Laundry: Laundry Room
    Features
    • Vaulted Ceiling(s), Dining Room, Kitchen, Living Room, Powder Room, Bath Main, Attic, 2 Bedrooms, Bath Second, Loft
    • Flooring: Tile, Carpet, Linoleum / Vinyl
    • Windows: Blinds
    • Basement: Utility Room, Partial
    • Fireplace features: Wood Burning, Fireplace Screen
    Interior area
    • Total interior livable area: 1,648 sqft

    Property

    Parking
    • Total spaces: 1
    • Parking features: Garage - Attached
    Features
    • Levels: Two
    • Patio & porch: Patio, Deck
    • Exterior features: Shingle (Not Wood)
    Lot
    • Features: Near Shopping, Near Train, Near Public Transit
    Details
    • Additional structures: Shed(s)
    • Parcel number: 080008500000005603C0131

    Construction

    Type & style
    • Home type: Condo
    • Architectural style: Contemporary
    Materials
    • Roof: Asphalt
    Condition
    • Year built: 1983

    Utilities & green energy

    • Sewer: Sewer Charge, Public Sewer
    • Water: Public
    • Utilities for property: Underground Utilities

    Community & HOA

    HOA
    • Has HOA: Yes
    • Services included: Maintenance Grounds, Snow Removal, Trash, Common Area Maintenance, Ins Common Areas, Insurance, Maintenance Structure, Reserve Fund
    • HOA fee: $93 monthly
    Location
    • Region: Somerset

    Financial & listing details

    • Price per square foot: $283/sqft
    • Tax assessed value: $450,500
    • Annual tax amount: $7,875
    • Ownership: Condominium

    Price history

    DateEventPrice
    6/18/2020Sold$277,000-2.8%$168/sqft
    Source: GSMLS #3615227 Report a problem
    4/10/2020Pending sale$284,900$173/sqft
    Source: RE/MAX DIAMOND REALTORS #3615227 Report a problem
    4/3/2020Price change$284,900-1.7%$173/sqft
    Source: RE/MAX DIAMOND, REALTORS #2012283 Report a problem
    3/9/2020Listed for sale$289,800$176/sqft
    Source: RE/MAX DIAMOND REALTORS #3615227 Report a problem
    3/4/2020Pending sale$289,800$176/sqft
    Source: RE/MAX DIAMOND REALTORS #3615227 Report a problem
    2/8/2020Listed for sale$289,800+33.5%$176/sqft
    Source: RE/MAX DIAMOND REALTORS #3615227 Report a problem
    1/17/2020Sold$217,030-8.3%$132/sqft
    Source: GSMLS #3599110 Report a problem
    11/7/2019Listed for sale$236,700+23570%$144/sqft
    Source: Anew Vision Realty LLC #3599110 Report a problem
    5/10/2018Sold$1,000-42.9%$1/sqft
    Source: Public Record Report a problem
    3/2/2017Listing removed$1,900$1/sqft
    Source: CENTURY 21 Worden & Green Realty Group #3335056 Report a problem
    2/23/2017Listed for rent$1,900$1/sqft
    Source: CENTURY 21 Worden & Green Realty Group #3335056 Report a problem
    9/23/2016Listing removed$1,900+8.6%$1/sqft
    Source: CENTURY 21 Worden & Green Realty Group #3335056 Report a problem
    4/10/2012Listing removed$1,750-5.4%$1/sqft
    Source: Prudential Fox and Roach #2919007 Report a problem
    4/10/2012Listed for rent$1,750$1/sqft
    Source: Prudential Fox and Roach #210223 Report a problem
    2/22/2012Listed for sale$1,850-99.4%$1/sqft
    Source: Prudential Fox and Roach #2919007 Report a problem
    1/20/2006Sold$305,000$185/sqft
    Source: Public Record Report a problem

    Public tax history

    YearProperty taxesTax assessment
    2025$7,875 +23%$450,500 +23%
    2024$6,403 -3.8%$366,300 +5.8%
    2023$6,656 +15.4%$346,300 +16.9%
    2022$5,767 $296,300 +13.4%
    2021-- $261,300 +4%
    2020$5,404 +0.7%$251,300 +6.3%
    2019$5,366 $236,300 +1.7%
    2018$5,366 +5.6%$232,300 +4.5%
    2017$5,083 +3.5%$222,300 +2.3%
    2016$4,909 +6.6%$217,300 +2.8%
    2015$4,606 +0.8%$211,300 +5%
    2014$4,568 -3.8%$201,300 -0.5%
    2013$4,748 -2.1%$202,300 -6.9%
    2012$4,850 -5%$217,300 -6.5%
    2011$5,104 +1.6%$232,300 -7.9%
    2010$5,023 -15.4%$252,300 -5.6%
    2009$5,940 $267,300 -11.3%
    2008-- $301,200
    2007-- $301,200
    Find assessor info on the county website

    Neighborhood: Six Mile Run

    Nearby schools

    GreatSchools rating
    Schools provided by the listing agent
    • Elementary: MACFEE
    • Middle: FRANKLIN
    • High: FRANKLIN
    • District: Franklin Twp Ps

    Source: The MLS. This data may not be complete. We recommend contacting the local school district to confirm school assignments for this home.

    Get a cash offer in 3 minutes
    Find out how much your home could sell for in as little as 3 minutes with a no-obligation cash offer.
    Estimated market value
    $466,600
    Get a cash offer in 3 minutes
    Find out how much your home could sell for in as little as 3 minutes with a no-obligation cash offer.
    Estimated market value
    $466,600